
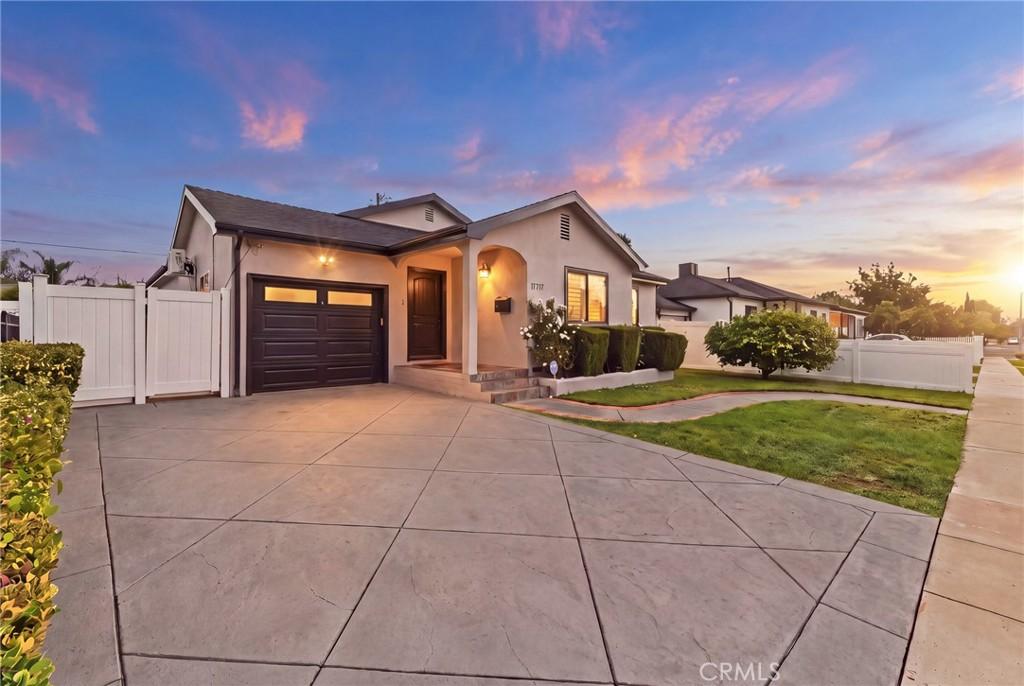
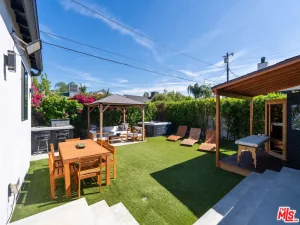
Welcome to this beautifully updated Encino Park home, offering an open and inviting layout, vaulted ceilings, and flexible spaces designed for both everyday living and entertaining. Just to the right of the entry, a spacious formal dining area creates a warm and welcoming space for family dinners and guests. From there, the home opens into the main living area, creating a comfortable setting for gatherings or quiet evenings at home. The kitchen features updated cabinetry, a large center island with skylight above, and a brand new stove, newer double door fridge, with plenty of space for cooking and gathering. Just off the main living areas, a separate wine bar adds an elegant touch for entertaining and additional storage. Plantation shutters throughout, fresh interior paint, and newly painted exterior trim with smooth stucco give the home a clean, polished feel, while still feeling warm and inviting. The primary suite is thoughtfully positioned down its own private hallway, separate from the additional bedrooms and bonus room, creating an ideal layout for families who value privacy and separation between living spaces. The primary suite is a true retreat, highlighted by vaulted ceilings, a walk-in closet, and an exceptionally spacious bathroom with a jacuzzi tub, large separate shower, and dual vanity. The additional guest bedrooms are conveniently located together, with a full bathroom positioned just outside their doors, providing an ideal setup for family members or overnight guests. A major bonus is the fully finished garage, currently used as a versatile bonus room with its own mini-split system and ample closet space. It can serve as a home office, gym, media room, playroom, or even a potential fourth bedroom. Additional features include an EV charger and generous attic storage for added convenience. The backyard has been designed for easy, low-maintenance enjoyment, featuring vinyl fencing, pavers, synthetic grass, a gazebo, two storage sheds, plus a beautiful garden with many fruit trees and veggies including apples, oranges, lemons, figs, and bell peppers, creating a perfect setting for outdoor dining, lounging, or entertaining. Conveniently located within walking distance of Trader Joe’s, less than a mile from Ventura Boulevard’s restaurants, shops, and cafés, and with easy access to the 101 Freeway. This is a wonderful opportunity to own an inviting Encino home with meaningful updates, flexible living space, and a backyard ready to enjoy.
Property Details
Price:
$1,275,000
MLS #:
SR26196777
Status:
Active
Beds:
3
Baths:
3
Type:
Single Family
Subtype:
Single Family Residence
Neighborhood:
encencino
Listed Date:
Sep 9, 2026
Finished Sq Ft:
2,100
Lot Size:
5,501 sqft / 0.13 acres (approx)
Year Built:
1949
See this Listing
Schools
School District:
Los Angeles Unified
High School:
Reseda
Interior
Appliances
DW, MW, RF, GO
Bathrooms
2 Full Bathrooms, 1 Half Bathroom
Cooling
CA
Flooring
WOOD
Heating
CF
Interior Features
CF, ST, BAR, DBAR, OFP, PTRY, HCEL
Laundry Features
IN, ICL, DINC, WINC
Levels
A
Main Level Bathrooms
3
Main Level Bedrooms
3
Exterior
Common Walls
NCW
Community Features
SDW, SL, PARK, BIKI, DGP
Other Structures
GZ
View
NO
Financial
Map
Community
- Address17717 Miranda Encino CA
- CityEncino
- CountyLos Angeles
- Zip Code91316
Subdivisions in Encino
Market Summary
Current real estate data for Single Family in Encino as of Oct 16, 2026
337
Single Family Listed
76
Avg DOM
508
Avg $ / SqFt
$2,402,920
Avg List Price
Property Summary
- 17717 Miranda Encino CA is a Single Family for sale in Encino, CA, 91316. It is listed for $1,275,000 and features 3 beds, 3 baths, and has approximately 2,100 square feet of living space, and was originally constructed in 1949. The current price per square foot is $607. The average price per square foot for Single Family listings in Encino is $508. The average listing price for Single Family in Encino is $2,402,920.
Similar Listings Nearby
 Courtesy of Sunset Lending and Realty. Disclaimer: All data relating to real estate for sale on this page comes from the Broker Reciprocity (BR) of the California Regional Multiple Listing Service. Detailed information about real estate listings held by brokerage firms other than include the name of the listing broker. Neither the listing company nor shall be responsible for any typographical errors, misinformation, misprints and shall be held totally harmless. The Broker providing this data believes it to be correct, but advises interested parties to confirm any item before relying on it in a purchase decision. Copyright 2026. California Regional Multiple Listing Service. All rights reserved.
17717 Miranda
Encino, CA