
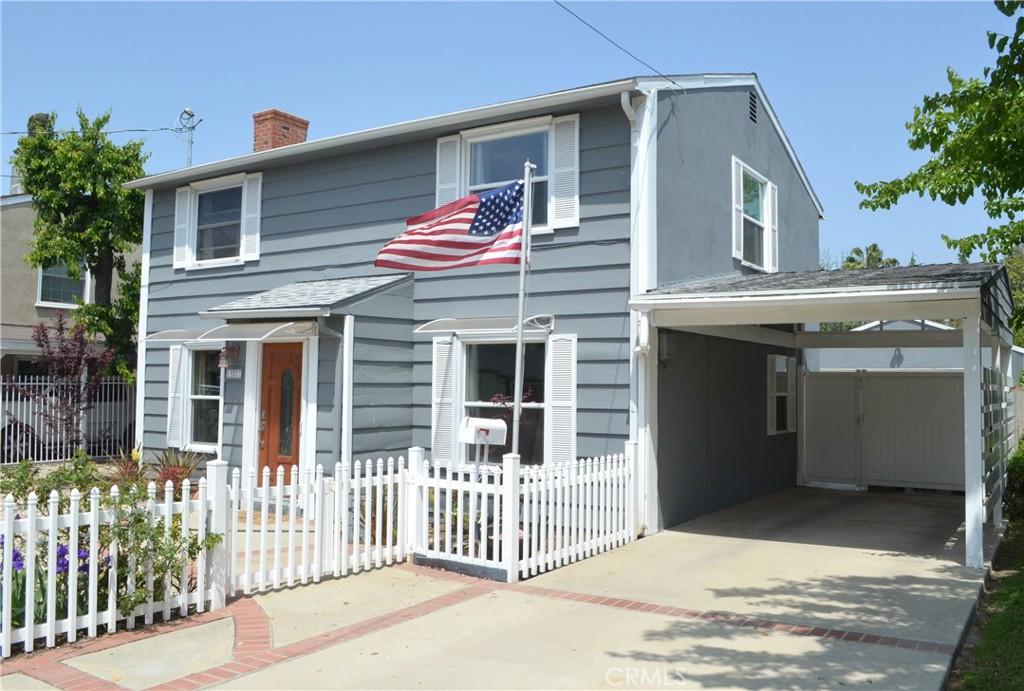
NEW HVAC, NEW ROOF, NEW FLOORING!! Settle in to this two story cozy, charming East Coast Cape Cod style untraditional traditional. There’s a good vibe here. Main house is 1640 sq ft per appraiser with 2 large bedrooms upstairs both with large walk-in closets. Upstairs there’s an updated 3/4 bath with spa like styling. Downstairs there are 2 smaller bedrooms and a full remodeled bathroom.
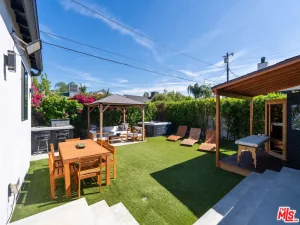
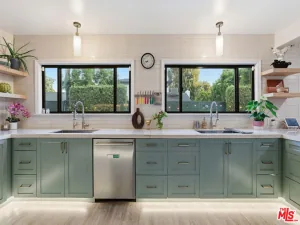
The front entry way leads to the living room with tongue and groove plank ceilings, fireplace and new vinyl plank flooring. The updated kitchen with stainless steel appliances, quartz counters and recessed lighting opens to a private entertainers party backyard with pool, sauna and hot tub.
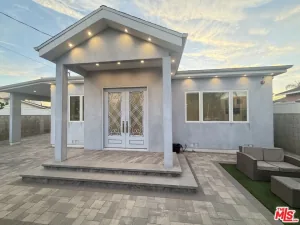
The expanded garage has a permitted 3/4 pool bath with a kitchenette and living area of approximately 500 sq ft measured(not all permitted). That space had been a man cave with French doors opening out to the pool. Currently it is occupied on a month to month basis. Owner is the broker/agent of record City of Angels Real Estate DRE# 00912255. Seller will entertain up to a 15% carry back/2nd at 5.5% for 3/5 years.
The front entry way leads to the living room with tongue and groove plank ceilings, fireplace and new vinyl plank flooring. The updated kitchen with stainless steel appliances, quartz counters and recessed lighting opens to a private entertainers party backyard with pool, sauna and hot tub.
The expanded garage has a permitted 3/4 pool bath with a kitchenette and living area of approximately 500 sq ft measured(not all permitted). That space had been a man cave with French doors opening out to the pool. Currently it is occupied on a month to month basis. Owner is the broker/agent of record City of Angels Real Estate DRE# 00912255. Seller will entertain up to a 15% carry back/2nd at 5.5% for 3/5 years.
Property Details
Price:
$1,279,000
MLS #:
SR26153440
Status:
Active
Beds:
4
Baths:
3
Type:
Single Family
Subtype:
Single Family Residence
Neighborhood:
vgvalleyglen
Listed Date:
Jul 27, 2026
Finished Sq Ft:
2,140
Lot Size:
6,880 sqft / 0.16 acres (approx)
Year Built:
1953
See this Listing
Schools
School District:
Los Angeles Unified
Interior
Appliances
DW, RF, GO, GR, BIR, GWH, HOD, TW
Bathrooms
1 Full Bathroom, 2 Three Quarter Bathrooms
Cooling
CA, GAS, WW
Heating
GAS, CF
Interior Features
AF, CF, RECL, BLKW, BC, QTZC
Laundry Features
IK, STK, DINC, WH, WINC
Levels
U
Main Level Bathrooms
1
Main Level Bedrooms
2
Exterior
Accessibility Features
GBB, _2AE
Architectural Style
CPC
Common Walls
_2CW
Community Features
SDW, STM, CRB, CW
Exterior Features
AW
Fencing
BW, WD, FAIR
Garage Spaces
1
Green Energy Efficient
WTR
Other Structures
GHD
Parking Spots
1
Parking Total
1
Patio And Porch Features
CA, CO
Roof
CMP
Security Features
SD, COD
Spa Features
AG, FB, HT, NP
View
NO
Financial
Map
Community
- Address13827 Calvert ST Valley Glen CA
- CityValley Glen
- CountyLos Angeles
- Zip Code91401
Market Summary
Current real estate data for Single Family in Valley Glen as of Oct 05, 2026
45
Single Family Listed
46
Avg DOM
397
Avg $ / SqFt
$849,230
Avg List Price
Property Summary
- 13827 Calvert ST Valley Glen CA is a Single Family for sale in Valley Glen, CA, 91401. It is listed for $1,279,000 and features 4 beds, 3 baths, and has approximately 2,140 square feet of living space, and was originally constructed in 1953. The current price per square foot is $598. The average price per square foot for Single Family listings in Valley Glen is $397. The average listing price for Single Family in Valley Glen is $849,230.
Similar Listings Nearby
 Courtesy of City of Angels Real Estate. Disclaimer: All data relating to real estate for sale on this page comes from the Broker Reciprocity (BR) of the California Regional Multiple Listing Service. Detailed information about real estate listings held by brokerage firms other than include the name of the listing broker. Neither the listing company nor shall be responsible for any typographical errors, misinformation, misprints and shall be held totally harmless. The Broker providing this data believes it to be correct, but advises interested parties to confirm any item before relying on it in a purchase decision. Copyright 2026. California Regional Multiple Listing Service. All rights reserved.
13827 Calvert ST
Valley Glen, CA