
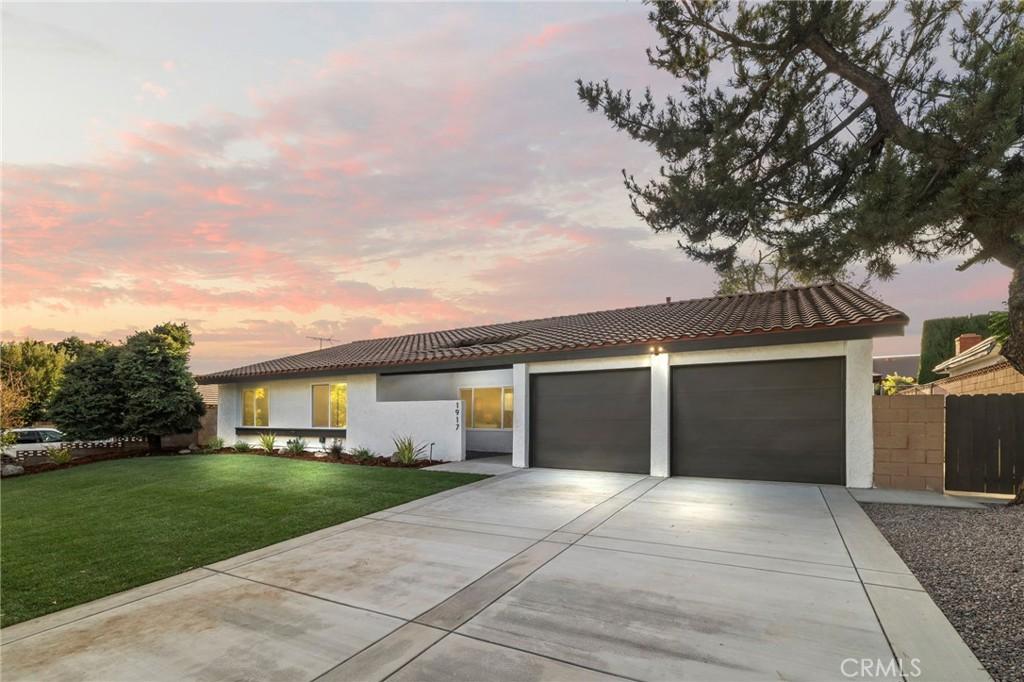
A fresh take on classic Upland living, this beautifully renovated 4-bedroom, 2-bathroom home combines thoughtful design, comfortable spaces, and an impressive backyard setting with mountain views. The 2,219-square-foot floor plan has been reimagined for today’s lifestyle, with an open-concept kitchen and family room creating an easy flow for both everyday living and entertaining. The redesigned kitchen makes a statement with warm-toned cabinetry, a large center island, high-end stainless-steel appliances, quartz countertops, a distinctive tile backsplash, and stylish pendant lighting. The kitchen opens directly to the spacious family room, where vaulted wood-beamed ceilings, a striking white brick fireplace, and expansive windows bring character and natural light to the space. Throughout the home, a cohesive palette of new flooring, fresh paint, recessed lighting, updated doors and trim, modern hardware, and new windows create a polished, move-in-ready feel. Both bathrooms have been thoughtfully remodeled with custom tilework, new vanities and countertops, upgraded fixtures, and beautifully finished showers. The primary bedroom offers generous space and direct access to the backyard, while the additional bedrooms provide flexibility for family, guests, a home office, or whatever life requires. Outside, the 10,004-square-foot lot is where this home really shines. A wide expansive lawn, a mature shade tree, refreshed landscaping, new hardscape, and spacious concrete patio create plenty of room for outdoor dining, playing, entertaining, or simply taking in the surrounding mountain views. A new driveway and garage doors add to the home’s fresh curb appeal. Set in an established Upland neighborhood, this is a home where the big-ticket updates and design details have already been thoughtfully addressed—leaving you free to simply move in, settle in, and enjoy.
Property Details
Price:
$1,089,000
MLS #:
CV26201913
Status:
Active
Beds:
4
Baths:
2
Type:
Single Family
Subtype:
Single Family Residence
Neighborhood:
690upland
Listed Date:
Sep 17, 2026
Finished Sq Ft:
2,219
Lot Size:
10,004 sqft / 0.23 acres (approx)
Year Built:
1973
See this Listing
Schools
School District:
Upland
High School:
Upland
Interior
Appliances
DW, MW, GR, HOD, VEF
Bathrooms
2 Full Bathrooms
Cooling
CA
Flooring
LAM
Heating
CF
Interior Features
RECL, OFP, QTZC
Laundry Features
IR, IN
Levels
A
Main Level Bathrooms
2
Main Level Bedrooms
4
Exterior
Architectural Style
RAN
Attached Garage YN
1
Common Walls
NCW
Community Features
SDW, SL, SUB, CRB
Fencing
BW
Garage Spaces
2
Other Structures
SBL
Parking Spots
2
Parking Total
2
Patio And Porch Features
CON
Roof
SPT
Security Features
SD, COD
Spa Features
NO
View
NO
Financial
Map
Community
- Address1917 N Omalley WY Upland CA
- CityUpland
- CountySan Bernardino
- Zip Code91784
Market Summary
Current real estate data for Single Family in Upland as of Sep 22, 2026
208
Single Family Listed
72
Avg DOM
344
Avg $ / SqFt
$604,731
Avg List Price
Property Summary
- 1917 N Omalley WY Upland CA is a Single Family for sale in Upland, CA, 91784. It is listed for $1,089,000 and features 4 beds, 2 baths, and has approximately 2,219 square feet of living space, and was originally constructed in 1973. The current price per square foot is $491. The average price per square foot for Single Family listings in Upland is $344. The average listing price for Single Family in Upland is $604,731.
Similar Listings Nearby
 Courtesy of ELEMENT RE INC. Disclaimer: All data relating to real estate for sale on this page comes from the Broker Reciprocity (BR) of the California Regional Multiple Listing Service. Detailed information about real estate listings held by brokerage firms other than include the name of the listing broker. Neither the listing company nor shall be responsible for any typographical errors, misinformation, misprints and shall be held totally harmless. The Broker providing this data believes it to be correct, but advises interested parties to confirm any item before relying on it in a purchase decision. Copyright 2026. California Regional Multiple Listing Service. All rights reserved.
1917 N Omalley WY
Upland, CA