
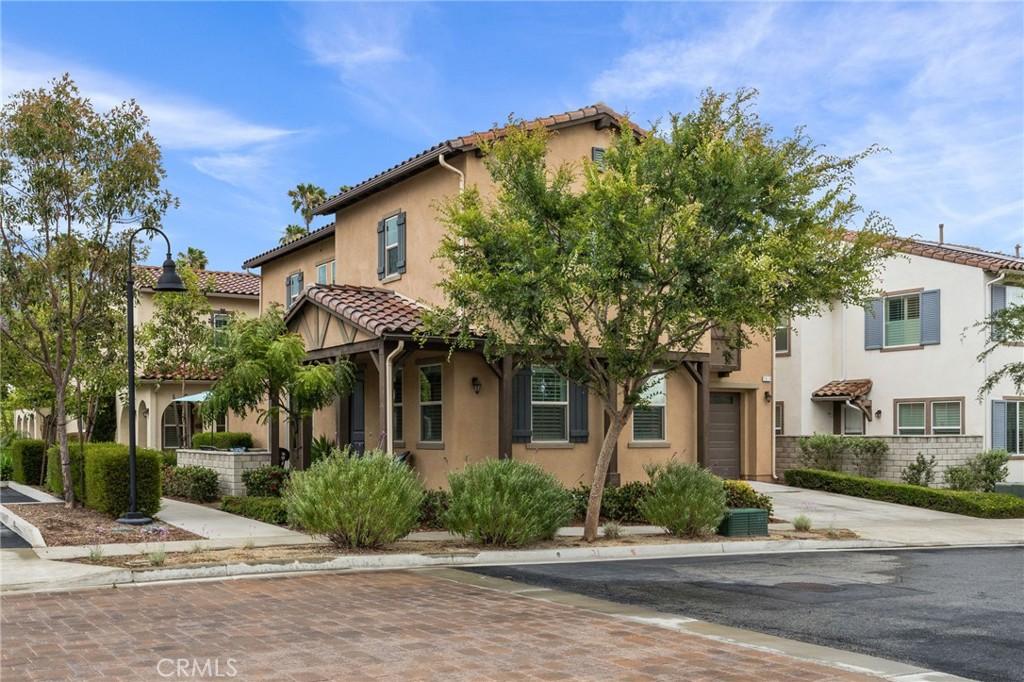
Stunning detached corner-lot home in the prestigious gated community of The Courtyards at Upland Hills, adjacent to the Upland Hills Country Club Golf Course — with NO Mello-Roos taxes! This Plan 2 home features a bright, open-concept main floor with seamlessly connected living, dining, and kitchen spaces that flow to a charming front porch with views of the community pool, spa, and BBQ area, plus a private backyard. Luxury vinyl plank flooring graces the main level, while upgraded carpet adds warmth to the stairway, loft, and bedrooms. Plantation shutters and ceiling fans are featured, and the home includes a powder room on the main floor.
The chef-ready kitchen is appointed with GE stainless steel appliances, a large farmhouse sink, a center island with eat-in seating, self-closing cabinetry, and a generous pantry. The LG refrigerator, washer, and dryer are all included — truly move-in ready.
Upstairs, a versatile loft is perfect as a home office or media room, alongside two generously sized secondary bedrooms and a full bath. The luxurious master suite features a spacious sleeping area, an 8-ft glass door framing beautiful mountain views, a walk-in closet, and a spa-inspired bathroom complete with a large tiled walk-in shower, dual vanities, a linen closet, and a private water closet.
This energy-efficient home includes solar panels for low-cost electricity, a whole-house fan for natural cooling during warm summer months, and is pre-wired for a security system. The attached 2-car garage offers direct interior access, with an extended driveway providing additional parking.
As a resident of The Courtyards, enjoy exclusive access to a community pool, spa, BBQ area, and dog park — all within the security of a gated community. Walk next door to the Upland Hills Country Club Golf Course, and take advantage of nearby restaurants, shopping, sports parks, and more.
This is more than a home — it’s a lifestyle.
The chef-ready kitchen is appointed with GE stainless steel appliances, a large farmhouse sink, a center island with eat-in seating, self-closing cabinetry, and a generous pantry. The LG refrigerator, washer, and dryer are all included — truly move-in ready.
Upstairs, a versatile loft is perfect as a home office or media room, alongside two generously sized secondary bedrooms and a full bath. The luxurious master suite features a spacious sleeping area, an 8-ft glass door framing beautiful mountain views, a walk-in closet, and a spa-inspired bathroom complete with a large tiled walk-in shower, dual vanities, a linen closet, and a private water closet.
This energy-efficient home includes solar panels for low-cost electricity, a whole-house fan for natural cooling during warm summer months, and is pre-wired for a security system. The attached 2-car garage offers direct interior access, with an extended driveway providing additional parking.
As a resident of The Courtyards, enjoy exclusive access to a community pool, spa, BBQ area, and dog park — all within the security of a gated community. Walk next door to the Upland Hills Country Club Golf Course, and take advantage of nearby restaurants, shopping, sports parks, and more.
This is more than a home — it’s a lifestyle.
Property Details
Price:
$848,000
MLS #:
CV26098282
Status:
Active
Beds:
3
Baths:
3
Type:
Single Family
Subtype:
Single Family Residence
Neighborhood:
690upland
Listed Date:
Jun 8, 2026
Finished Sq Ft:
2,040
Lot Size:
3,646 sqft / 0.08 acres (approx)
Year Built:
2019
See this Listing
Schools
School District:
Upland
Interior
Appliances
DW, GD, MW, RF, WLR, GS, EO, GWH, HOD, WHC
Bathrooms
2 Full Bathrooms, 1 Half Bathroom
Cooling
CA, ELC, ES, WHF
Flooring
TILE, VINY, CARP
Heating
FA, GAS, SO, CF
Interior Features
CF, ST, RECL, GRNC, OFP, PTRY, HCEL
Laundry Features
IR, IN, UL, DINC, WINC
Levels
U
Main Level Bathrooms
1
Exterior
Attached Garage YN
1
Common Walls
NCW
Community Features
SDW, STM, SL, CRB, FHL, CW, DGP
Construction Materials
STC, CON, DWAL
Direction Faces
W
Exterior Features
RG
Fencing
VNL
Garage Spaces
2
New Construction YN
1
Parking Spots
2
Parking Total
2
Patio And Porch Features
CON, POF
Roof
TLE
Security Features
SS, SD, WSEC, AG, COD, CRD, FSDS, FS, GC
Spa Features
AS
View
CY, MT, PE, PL, NE
Window Features
LWE, BLI, SCR, DPW, ESW
Financial
HOA Fee
$280
HOA Fee Frequency
MO
Map
Community
- Address1613 Masters DR Upland CA
- CityUpland
- CountySan Bernardino
- Zip Code91784
Market Summary
Current real estate data for Single Family in Upland as of Sep 22, 2026
208
Single Family Listed
72
Avg DOM
344
Avg $ / SqFt
$604,731
Avg List Price
Property Summary
- 1613 Masters DR Upland CA is a Single Family for sale in Upland, CA, 91784. It is listed for $848,000 and features 3 beds, 3 baths, and has approximately 2,040 square feet of living space, and was originally constructed in 2019. The current price per square foot is $416. The average price per square foot for Single Family listings in Upland is $344. The average listing price for Single Family in Upland is $604,731.
Similar Listings Nearby
 Courtesy of HOMEQUEST REAL ESTATE. Disclaimer: All data relating to real estate for sale on this page comes from the Broker Reciprocity (BR) of the California Regional Multiple Listing Service. Detailed information about real estate listings held by brokerage firms other than include the name of the listing broker. Neither the listing company nor shall be responsible for any typographical errors, misinformation, misprints and shall be held totally harmless. The Broker providing this data believes it to be correct, but advises interested parties to confirm any item before relying on it in a purchase decision. Copyright 2026. California Regional Multiple Listing Service. All rights reserved.
1613 Masters DR
Upland, CA