
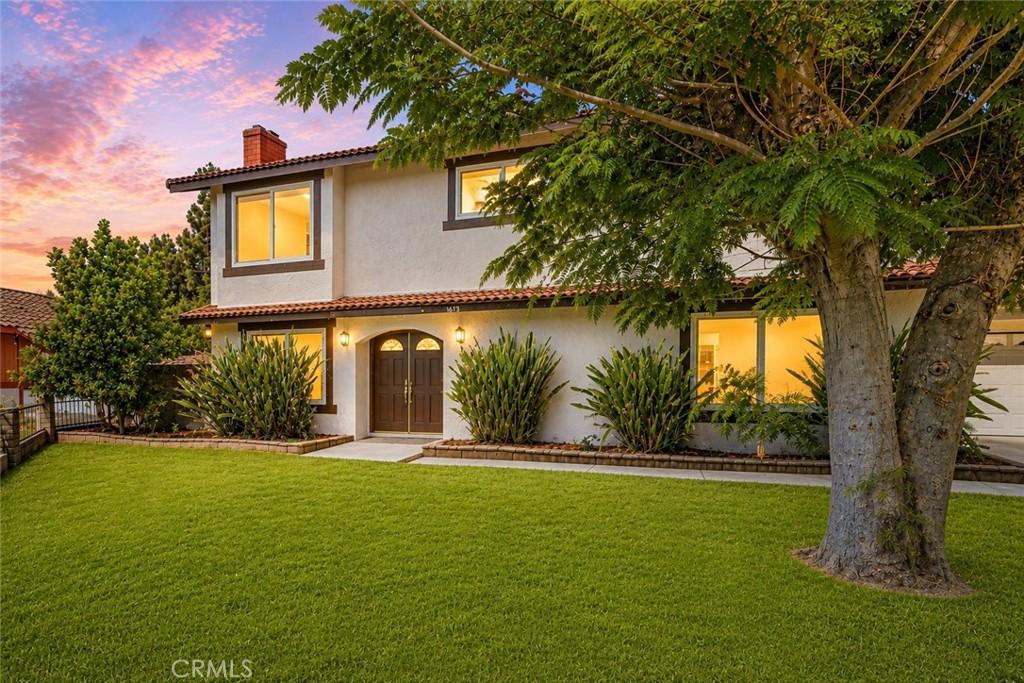
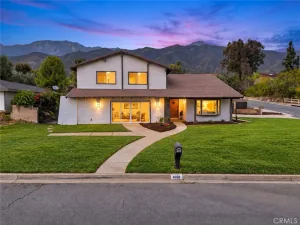
Rare North Upland opportunity featuring a fully remodeled 4-bedroom main residence plus an attached 1-bedroom ADU with its own private entrance. Together, the property offers approximately 2,636 sq ft of combined living space with 5 bedrooms and 3.5 bathrooms.
The approximately 1,880 sq ft main home features formal living and dining areas, a spacious family room with fireplace, a beautifully updated kitchen with new appliances, renovated bathrooms, new flooring and modern finishes throughout.
The approximately 756 sq ft ADU includes a full kitchen, bedroom and bathroom—ideal for extended family, guests, a private workspace or potential rental income.
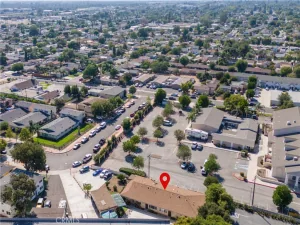
Situated on a quiet cul-de-sac, the home sits on an approximately 10,100 sq ft lot with a spacious backyard, brand-new pergola, mountain views and RV parking potential. A finished 2-car garage with built-in storage and epoxy flooring completes this move-in-ready North Upland property.
The approximately 1,880 sq ft main home features formal living and dining areas, a spacious family room with fireplace, a beautifully updated kitchen with new appliances, renovated bathrooms, new flooring and modern finishes throughout.
The approximately 756 sq ft ADU includes a full kitchen, bedroom and bathroom—ideal for extended family, guests, a private workspace or potential rental income.
Situated on a quiet cul-de-sac, the home sits on an approximately 10,100 sq ft lot with a spacious backyard, brand-new pergola, mountain views and RV parking potential. A finished 2-car garage with built-in storage and epoxy flooring completes this move-in-ready North Upland property.
Property Details
Price:
$1,094,000
MLS #:
CV26166074
Status:
Active
Beds:
5
Baths:
4
Type:
Single Family
Subtype:
Single Family Residence
Neighborhood:
690upland
Listed Date:
Sep 4, 2026
Finished Sq Ft:
2,636
Lot Size:
10,100 sqft / 0.23 acres (approx)
Year Built:
1975
See this Listing
Schools
School District:
Upland
Elementary School:
Pepper Tree
Middle School:
Pioneer
High School:
Upland
Interior
Appliances
DW, RF
Bathrooms
3 Full Bathrooms, 1 Half Bathroom
Cooling
CA
Heating
CF, FIR
Interior Features
CF, ST, OFP, ILFP
Laundry Features
IN, DINC, WINC
Levels
U
Main Level Bathrooms
2
Main Level Bedrooms
1
Exterior
Architectural Style
CNT
Attached Garage YN
1
Common Walls
NCW
Community Features
SDW, SL, SUB
Garage Spaces
2
Other Structures
GH
Parking Spots
2
Parking Total
2
Patio And Porch Features
CON, PTO
Spa Features
NO
View
MT
Financial
Map
Community
- Address1613 Erin Avenue Upland CA
- CityUpland
- CountySan Bernardino
- Zip Code91784
Market Summary
Current real estate data for Single Family in Upland as of Oct 18, 2026
268
Single Family Listed
73
Avg DOM
340
Avg $ / SqFt
$648,477
Avg List Price
Property Summary
- 1613 Erin Avenue Upland CA is a Single Family for sale in Upland, CA, 91784. It is listed for $1,094,000 and features 5 beds, 4 baths, and has approximately 2,636 square feet of living space, and was originally constructed in 1975. The current price per square foot is $415. The average price per square foot for Single Family listings in Upland is $340. The average listing price for Single Family in Upland is $648,477.
Similar Listings Nearby
 Courtesy of REAL BROKERAGE TECHNOLOGIES. Disclaimer: All data relating to real estate for sale on this page comes from the Broker Reciprocity (BR) of the California Regional Multiple Listing Service. Detailed information about real estate listings held by brokerage firms other than include the name of the listing broker. Neither the listing company nor shall be responsible for any typographical errors, misinformation, misprints and shall be held totally harmless. The Broker providing this data believes it to be correct, but advises interested parties to confirm any item before relying on it in a purchase decision. Copyright 2026. California Regional Multiple Listing Service. All rights reserved.
1613 Erin Avenue
Upland, CA