
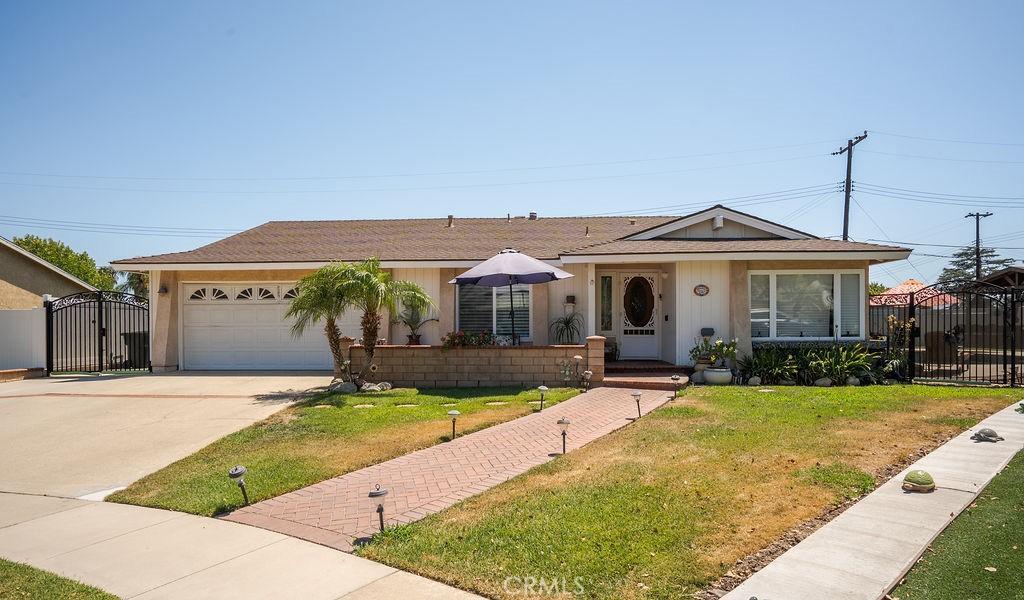
One of Upland’s finest offerings! Located on a private cul de sac above Foothill, Route 66, near Red Hill Country Club. Spacious cement driveway with attached two car garage with direct access to the home. Front courtyard for relaxing and taking in the view of the Mountains. Newer irrigation system in front yard with brick walkway leading to the front door. Ring Doorbell included. Entry way leads to the bright and airy step down living room boasting large front windows, perfect for you Christmas tree, ceiling fans, and exit door to your backyard. Spacious kitchen equipped with dishwasher, stove, microwave small ceiling fans and recessed lighting. Large Dinning room with fireplace and sliding glass door leading to a covered patio. Covered side patio includes lighting, fans and shades. Primary bedroom features mirrored closet doors, shutters, ceiling fan, upgraded private bath with modern shower stall, vanity, mirror and lighting. Second upgraded bathroom features walk in tub and shower with jets. Two additional bedrooms with ceilings fans. Attached garage features washer and dryer hook ups and water heater. Walk outside to your inground pool and spa! Pool with a Sun shelf for relaxing on a lounger chair and umbrella. Large Pergola features a fireplace, refrigerator, fans, lighting, curtains, and an island for bar stool sitting. This home offers outdoor entertaining and relaxing at its finest. Newer windows throughout. Vinyl fencing replaced 2021. Pool and spa re plastered in 2018. All pool equipment included and one large umbrella. Two sheds included. All window coverings included. Minutes from the 210 and 10 Freeways. Close to many popular Restaurants, shopping malls, transportation. Home in the Upland School District with Chaffey College minutes away. Metro link Station is also minutes away for commutes to Downtown LA. Add this home to your list of favorites and visit as soon as possible!
Property Details
Price:
$800,000
MLS #:
CV26170886
Status:
Pending
Beds:
3
Baths:
2
Type:
Single Family
Subtype:
Single Family Residence
Neighborhood:
690upland
Listed Date:
Aug 6, 2026
Finished Sq Ft:
1,486
Lot Size:
7,700 sqft / 0.18 acres (approx)
Year Built:
1978
See this Listing
Schools
School District:
Upland
Interior
Appliances
DW, MW, GR
Bathrooms
2 Full Bathrooms
Cooling
CA
Flooring
TILE, LAM
Heating
CF
Interior Features
CF
Laundry Features
IG
Levels
A
Main Level Bathrooms
1
Main Level Bedrooms
1
Exterior
Attached Garage YN
1
Common Walls
NCW
Community Features
SDW, SL
Exterior Features
AW
Fencing
BR, VNL
Garage Spaces
2
Parking Spots
2
Parking Total
2
Patio And Porch Features
CO, PTO, POF
Security Features
SD, COD
Spa Features
IG, PVT
View
MT
Window Features
SCR, SHT
Financial
Map
Community
- Address1278 Dorian CT Upland CA
- CityUpland
- CountySan Bernardino
- Zip Code91786
Market Summary
Current real estate data for Single Family in Upland as of Sep 07, 2026
194
Single Family Listed
67
Avg DOM
350
Avg $ / SqFt
$628,610
Avg List Price
Property Summary
- 1278 Dorian CT Upland CA is a Single Family for sale in Upland, CA, 91786. It is listed for $800,000 and features 3 beds, 2 baths, and has approximately 1,486 square feet of living space, and was originally constructed in 1978. The current price per square foot is $538. The average price per square foot for Single Family listings in Upland is $350. The average listing price for Single Family in Upland is $628,610.
Similar Listings Nearby
 Courtesy of CONSUMER REAL ESTATE SOLUTIONS. Disclaimer: All data relating to real estate for sale on this page comes from the Broker Reciprocity (BR) of the California Regional Multiple Listing Service. Detailed information about real estate listings held by brokerage firms other than include the name of the listing broker. Neither the listing company nor shall be responsible for any typographical errors, misinformation, misprints and shall be held totally harmless. The Broker providing this data believes it to be correct, but advises interested parties to confirm any item before relying on it in a purchase decision. Copyright 2026. California Regional Multiple Listing Service. All rights reserved.
1278 Dorian CT
Upland, CA