
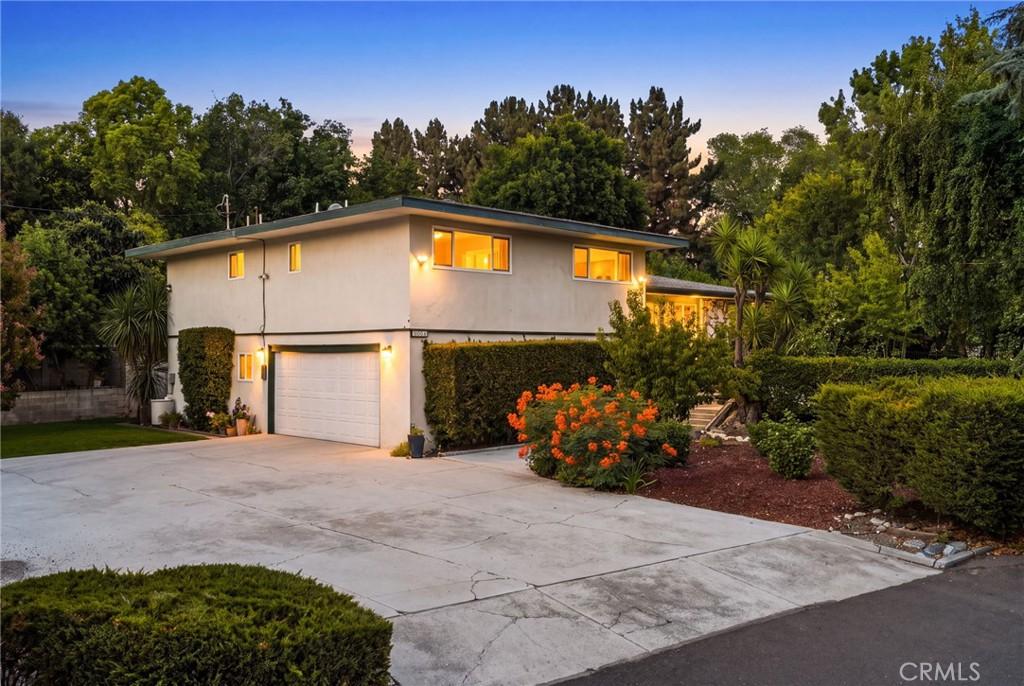
Nestled within the prestigious and highly sought-after San Antonio Heights community, this beautiful estate offers timeless craftsmanship, tasteful modern updates, and an exceptional lifestyle on a spacious corner lot. This distinctive 4-bedroom, 3-bathroom residence has been lovingly maintained and showcases quality finishes, generous living spaces, and inviting indoor and outdoor areas designed for both everyday living and entertaining.
The beautifully remodeled kitchen serves as the heart of the home, featuring handcrafted custom cabinetry, warm butcher block countertops, and a dedicated marble pastry counter thoughtfully designed at a lower height for baking enthusiasts. Adjacent to the kitchen, the charming breakfast nook is the perfect place to enjoy your morning coffee while taking in peaceful neighborhood views and watching the abundance of birds and playful squirrels.
Elegant oak hardwood flooring enhances the formal living and dining rooms, while the spacious family room features a cozy fireplace, creating a warm and inviting gathering space. A generously sized laundry room offers built-in cabinetry, space for an additional refrigerator, and the convenience of a laundry chute. Upstairs, a spacious sitting area nestled between the four bedrooms provides the perfect flex space for reading, studying, or relaxing. The primary suite serves as a peaceful retreat, complete with beautiful city light views.
Step outside into your own private bird’s paradise. The lush, mature grounds are a gardener’s dream, featuring an impressive collection of fruit trees, including multiple grapefruit trees, orange trees, a lemon, nectarine, peach, Fuji apple, loquat, avocado, plum, and cherry tree, creating a tranquil backyard oasis with fresh fruit to enjoy throughout the seasons.
The expansive corner lot offers endless possibilities, including room for a pool, ADU, RV parking, or future expansion (buyer to verify). Combining exceptional craftsmanship, timeless character, and an idyllic outdoor setting, this is a rare opportunity to own a truly special home in one of the area’s most desirable neighborhoods.
The beautifully remodeled kitchen serves as the heart of the home, featuring handcrafted custom cabinetry, warm butcher block countertops, and a dedicated marble pastry counter thoughtfully designed at a lower height for baking enthusiasts. Adjacent to the kitchen, the charming breakfast nook is the perfect place to enjoy your morning coffee while taking in peaceful neighborhood views and watching the abundance of birds and playful squirrels.
Elegant oak hardwood flooring enhances the formal living and dining rooms, while the spacious family room features a cozy fireplace, creating a warm and inviting gathering space. A generously sized laundry room offers built-in cabinetry, space for an additional refrigerator, and the convenience of a laundry chute. Upstairs, a spacious sitting area nestled between the four bedrooms provides the perfect flex space for reading, studying, or relaxing. The primary suite serves as a peaceful retreat, complete with beautiful city light views.
Step outside into your own private bird’s paradise. The lush, mature grounds are a gardener’s dream, featuring an impressive collection of fruit trees, including multiple grapefruit trees, orange trees, a lemon, nectarine, peach, Fuji apple, loquat, avocado, plum, and cherry tree, creating a tranquil backyard oasis with fresh fruit to enjoy throughout the seasons.
The expansive corner lot offers endless possibilities, including room for a pool, ADU, RV parking, or future expansion (buyer to verify). Combining exceptional craftsmanship, timeless character, and an idyllic outdoor setting, this is a rare opportunity to own a truly special home in one of the area’s most desirable neighborhoods.
Property Details
Price:
$999,000
MLS #:
CV26171920
Status:
Active
Beds:
4
Baths:
3
Type:
Single Family
Subtype:
Single Family Residence
Neighborhood:
690upland
Listed Date:
Aug 6, 2026
Finished Sq Ft:
2,469
Lot Size:
14,175 sqft / 0.33 acres (approx)
Year Built:
1960
See this Listing
Schools
School District:
Upland
Interior
Appliances
DW, FSR
Bathrooms
3 Full Bathrooms
Cooling
CA
Flooring
WOOD, CARP
Heating
CF
Interior Features
CF, RECL
Laundry Features
IR, IN, LCH
Levels
A
Main Level Bathrooms
1
Exterior
Attached Garage YN
1
Common Walls
NCW
Community Features
SUB
Fencing
CH
Garage Spaces
2
Parking Spots
2
Parking Total
2
Patio And Porch Features
POF, POR
Roof
CMP
Spa Features
NO
View
CI, NE
Financial
Map
Community
- Address2449 Euclid Cres E Upland CA
- CityUpland
- CountySan Bernardino
- Zip Code91784
Market Summary
Current real estate data for Single Family in Upland as of Sep 27, 2026
235
Single Family Listed
68
Avg DOM
335
Avg $ / SqFt
$609,610
Avg List Price
Property Summary
- 2449 Euclid Cres E Upland CA is a Single Family for sale in Upland, CA, 91784. It is listed for $999,000 and features 4 beds, 3 baths, and has approximately 2,469 square feet of living space, and was originally constructed in 1960. The current price per square foot is $405. The average price per square foot for Single Family listings in Upland is $335. The average listing price for Single Family in Upland is $609,610.
Similar Listings Nearby
 Courtesy of CENTURY 21 EXPERIENCE. Disclaimer: All data relating to real estate for sale on this page comes from the Broker Reciprocity (BR) of the California Regional Multiple Listing Service. Detailed information about real estate listings held by brokerage firms other than include the name of the listing broker. Neither the listing company nor shall be responsible for any typographical errors, misinformation, misprints and shall be held totally harmless. The Broker providing this data believes it to be correct, but advises interested parties to confirm any item before relying on it in a purchase decision. Copyright 2026. California Regional Multiple Listing Service. All rights reserved.
2449 Euclid Cres E
Upland, CA