
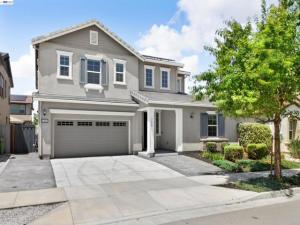
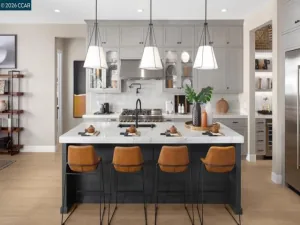
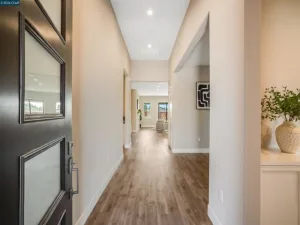
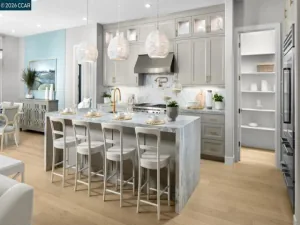
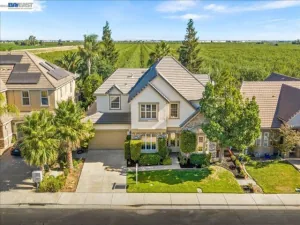
NEW PRICE AT $950k TO SELL FAST! SELLER CONCESSIONS/CREDIT TO BUYERS FOR LOAN RATE REDUCTION AND/OR CLOSING COSTS! CAVERNOUS LIVING SPACES! PERFECT FOR LARGE FAMILIES! Beautifully maintained 8-year-young home offering 3,854 sq. ft. of living space on a 5,500 sq. ft. lot with 4 bedrooms and 3.5 bathrooms. Grand foyer welcomes you with soaring 20-ft ceilings and 9-ft ceilings throughout the rest of the home. Desirable downstairs ensuite is perfect for guests or multi-generational living, while the private den with adjacent half bath makes an ideal office or retreat. Expansive living room opens to a spacious eat-in kitchen with seating for 8, featuring a lengthy center island with sink and breakfast bar for 4, walk-in pantry, and convenient pocket office. Formal dining room accommodates 10-12 guests with ease. Upstairs loft provides additional entertainment space. Spacious primary master bedroom suite includes an approximately 18’x18’ bedroom with separate his-and-her walk-in closets. Enjoy the low-maintenance backyard with a large covered patio perfect for outdoor gatherings. And this home comes with PAID OFF/OWNED SOLAR which practically covers all of the utility costs during the summer! NO MELLO-ROOS. Fresh interior paint and new carpeting make this home move-in ready. Conveniently located near I-205/I-580 freeways, schools, shopping, parks and dining!
Property Details
Price:
$950,000
MLS #:
41147120
Status:
Active Under Contract
Beds:
4
Baths:
3.5
Type:
Single Family
Subtype:
Single Family Residence
Listed Date:
Sep 4, 2026
Finished Sq Ft:
3,854
Lot Size:
5,500 sqft / 0.13 acres (approx)
Year Built:
2018
See this Listing
Schools
School District:
Tracy Joint Unified
Interior
Appliances
Gas Water Heater
Bathrooms
3 Full Bathrooms, 1 Half Bathroom
Cooling
Central Air
Flooring
Tile, Carpet, Concrete
Heating
Natural Gas, Forced Air
Levels
Two
Exterior
Architectural Style
Contemporary
Attached Garage YN
1
Construction Materials
Stucco
Covered Spaces
2
Garage Spaces
2
Lot Features
Level with Street, Front Yard, Garden, Back Yard, Yard
Parking Features
Garage, Off Street, Garage Door Opener
Parking Spots
2
Parking Total
2
Roof
Tile
Financial
Map
Community
- Address2609 Aurora Astorga Dr Tracy CA
- SubdivisionNot Listed
- CityTracy
- CountySan Joaquin
- Zip Code95376
Subdivisions in Tracy
Market Summary
Current real estate data for Single Family in Tracy as of Oct 24, 2026
82
Single Family Listed
82
Avg DOM
366
Avg $ / SqFt
$772,340
Avg List Price
Property Summary
- Located in the Not Listed subdivision, 2609 Aurora Astorga Dr Tracy CA is a Single Family for sale in Tracy, CA, 95376. It is listed for $950,000 and features 4 beds, 4 baths, and has approximately 3,854 square feet of living space, and was originally constructed in 2018. The current price per square foot is $246. The average price per square foot for Single Family listings in Tracy is $366. The average listing price for Single Family in Tracy is $772,340.
Similar Listings Nearby
 Courtesy of Affinity Realty. Disclaimer: All data relating to real estate for sale on this page comes from the Broker Reciprocity (BR) of the California Regional Multiple Listing Service. Detailed information about real estate listings held by brokerage firms other than include the name of the listing broker. Neither the listing company nor shall be responsible for any typographical errors, misinformation, misprints and shall be held totally harmless. The Broker providing this data believes it to be correct, but advises interested parties to confirm any item before relying on it in a purchase decision. Copyright 2026. California Regional Multiple Listing Service. All rights reserved.
2609 Aurora Astorga Dr
Tracy, CA