There are multiple listings for this address:
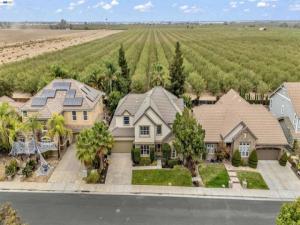
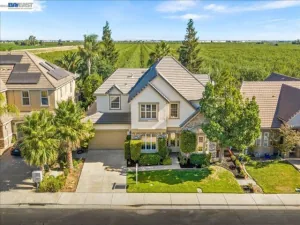
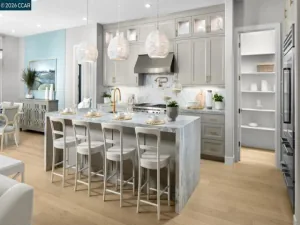
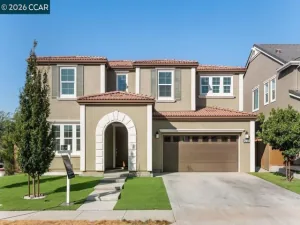
Seller will give credit towards buyers rate buy down!! Welcome to this beautifully updated 4-bedroom home with an expansive bonus room that offers incredible flexibility and can easily serve as a 5th bedroom, game room, media room, or additional living space. All new LVP flooring and carpet, 2 new AC units, new cooktop, some new windows, fresh paint throughout inside and out, & new kitchen sink. Situated in one of Tracy’s most desirable communities, residents enjoy access to neighborhood amenities including a scenic lake, clubhouse, swimming pool, and park areas, creating the perfect blend of recreation and everyday convenience. Fresh interior paint, new luxury vinyl plank flooring, and various new windows provide a bright, modern feel throughout the home. The spacious backyard is designed for both relaxation and entertaining, featuring stamped concrete, a large grass lawn, and peaceful views backing to open orchard space with no rear neighbors. Inside, the thoughtfully designed floor plan offers formal living and dining rooms, ideal for hosting gatherings and special occasions. The kitchen is equipped with a large walk-in pantry and a brand-new LG 5-burner cooktop, opening to the inviting family room complete with a cozy gas fireplace. A downstairs bedroom could function as an office, providing the perfect work-from-home setup. The laundry room offers exceptional functionality with a utility sink, cabinetry, and additional storage. A convenient half bath completes the main level. Upstairs, the spacious primary suite serves as a private retreat, featuring a well-appointed bathroom with a soaking tub, split vanity layout, and generous space to unwind. The oversized bonus room adds tremendous versatility and can easily accommodate a variety of lifestyle needs. Combining spacious living, thoughtful updates, a private backyard setting, recessed lighting throughout the whole home, and sought-after community amenities including a neighborhood lake, clubhouse, pool, and parks, this exceptional home offers the ideal Tracy lifestyle.
Property Details
Price:
$899,000
MLS #:
41148280
Status:
Active
Beds:
4
Baths:
2.5
Type:
Single Family
Subtype:
Single Family Residence
Listed Date:
Oct 22, 2026
Finished Sq Ft:
3,626
Lot Size:
7,451 sqft / 0.17 acres (approx)
Year Built:
2006
See this Listing
Schools
Interior
Bathrooms
2 Full Bathrooms, 1 Half Bathroom
Cooling
Central Air
Flooring
Vinyl
Heating
Forced Air
Levels
Two
Exterior
Architectural Style
Contemporary
Attached Garage YN
1
Construction Materials
Stucco
Covered Spaces
3
Garage Spaces
3
Lot Features
Front Yard, Garden, Back Yard, Yard
Parking Features
Garage
Parking Spots
3
Parking Total
3
Patio And Porch Features
Patio
Roof
Tile
Financial
Map
Community
- Address1461 Biarritz St Tracy CA
- SubdivisionNot Listed
- CityTracy
- CountySan Joaquin
- Zip Code95304
Subdivisions in Tracy
Market Summary
Current real estate data for Single Family in Tracy as of Oct 24, 2026
82
Single Family Listed
82
Avg DOM
366
Avg $ / SqFt
$772,340
Avg List Price
Property Summary
- Located in the Not Listed subdivision, 1461 Biarritz St Tracy CA is a Single Family for sale in Tracy, CA, 95304. It is listed for $899,000 and features 4 beds, 3 baths, and has approximately 3,626 square feet of living space, and was originally constructed in 2006. The current price per square foot is $248. The average price per square foot for Single Family listings in Tracy is $366. The average listing price for Single Family in Tracy is $772,340.
Similar Listings Nearby
 Courtesy of Keller Williams Tri-Valley. Disclaimer: All data relating to real estate for sale on this page comes from the Broker Reciprocity (BR) of the California Regional Multiple Listing Service. Detailed information about real estate listings held by brokerage firms other than include the name of the listing broker. Neither the listing company nor shall be responsible for any typographical errors, misinformation, misprints and shall be held totally harmless. The Broker providing this data believes it to be correct, but advises interested parties to confirm any item before relying on it in a purchase decision. Copyright 2026. California Regional Multiple Listing Service. All rights reserved.
1461 Biarritz St
Tracy, CA
Seller will give credit towards buyers rate buy down!! Welcome to this beautifully updated 4-bedroom home with an expansive bonus room that offers incredible flexibility and can easily serve as a 5th bedroom, game room, media room, or additional living space. All new LVP flooring and carpet, 2 new AC units, new cooktop, some new windows, fresh paint throughout inside and out, & new kitchen sink. Situated in one of Tracy’s most desirable communities, residents enjoy access to neighborhood amenities including a scenic lake, clubhouse, swimming pool, and park areas, creating the perfect blend of recreation and everyday convenience. Fresh interior paint, new luxury vinyl plank flooring, and various new windows provide a bright, modern feel throughout the home. The spacious backyard is designed for both relaxation and entertaining, featuring stamped concrete, a large grass lawn, and peaceful views backing to open orchard space with no rear neighbors. Inside, the thoughtfully designed floor plan offers formal living and dining rooms, ideal for hosting gatherings and special occasions. The kitchen is equipped with a large walk-in pantry and a brand-new LG 5-burner cooktop, opening to the inviting family room complete with a cozy gas fireplace. A downstairs bedroom could function as an office, providing the perfect work-from-home setup. The laundry room offers exceptional functionality with a utility sink, cabinetry, and additional storage. A convenient half bath completes the main level. Upstairs, the spacious primary suite serves as a private retreat, featuring a well-appointed bathroom with a soaking tub, split vanity layout, and generous space to unwind. The oversized bonus room adds tremendous versatility and can easily accommodate a variety of lifestyle needs. Combining spacious living, thoughtful updates, a private backyard setting, recessed lighting throughout the whole home, and sought-after community amenities including a neighborhood lake, clubhouse, pool, and parks, this exceptional home offers the ideal Tracy lifestyle.
Property Details
Price:
$899,000
MLS #:
41152186
Status:
Active
Beds:
4
Baths:
2.5
Type:
Single Family
Subtype:
Single Family Residence
Listed Date:
Oct 23, 2026
Finished Sq Ft:
3,626
Lot Size:
7,451 sqft / 0.17 acres (approx)
Year Built:
2006
See this Listing
Schools
Interior
Bathrooms
2 Full Bathrooms, 1 Half Bathroom
Cooling
Central Air
Flooring
Vinyl
Heating
Forced Air
Levels
Two
Exterior
Architectural Style
Contemporary
Attached Garage YN
1
Construction Materials
Stucco
Covered Spaces
3
Garage Spaces
3
Lot Features
Front Yard, Garden, Back Yard, Yard
Parking Features
Garage
Parking Spots
3
Parking Total
3
Patio And Porch Features
Patio
Roof
Tile
Financial
Map
Community
- Address1461 Biarritz St Tracy CA
- SubdivisionNot Listed
- CityTracy
- CountySan Joaquin
- Zip Code95304
Subdivisions in Tracy
Market Summary
Current real estate data for Single Family in Tracy as of Oct 24, 2026
82
Single Family Listed
82
Avg DOM
366
Avg $ / SqFt
$772,340
Avg List Price
Property Summary
- Located in the Not Listed subdivision, 1461 Biarritz St Tracy CA is a Single Family for sale in Tracy, CA, 95304. It is listed for $899,000 and features 4 beds, 3 baths, and has approximately 3,626 square feet of living space, and was originally constructed in 2006. The current price per square foot is $248. The average price per square foot for Single Family listings in Tracy is $366. The average listing price for Single Family in Tracy is $772,340.