
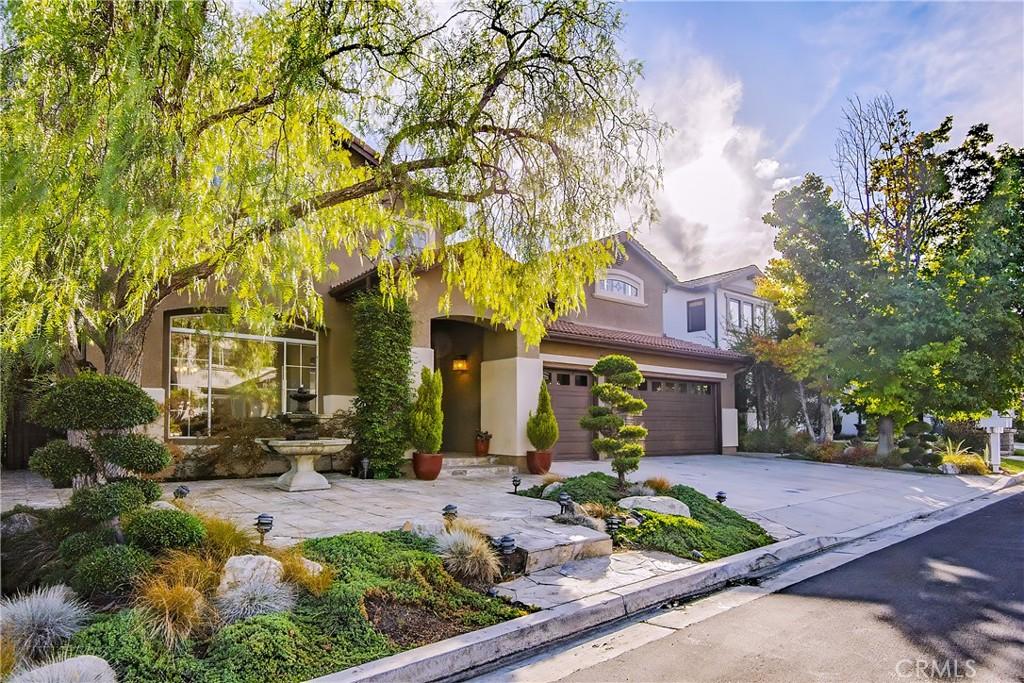
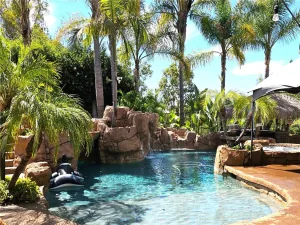
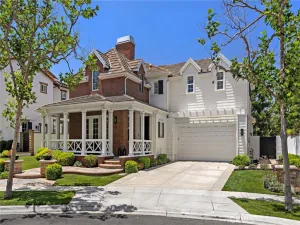
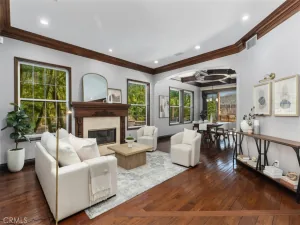
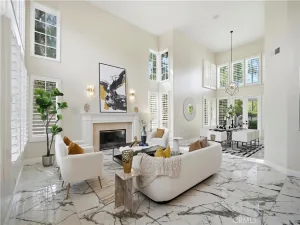
Welcome to this alluring, private home nestled in the gated community of Stonecliffe, offering exceptional privacy, gorgeous curb appeal, and sweeping views of the surrounding rolling hills. Set on a desirable cul-de-sac with no neighbors behind, this 3000 sq. ft., 5-bed, 3-bath residence offers a rare sense of tranquility and seclusion. A beautiful double-door entry welcomes you into a light-filled, open floor plan with soaring ceilings and lovely custom stained-glass windows. The interior has been completely repainted in a gorgeous neutral palette, creating a fresh and inviting atmosphere throughout. The newly updated fireplace adds a stylish focal point to the main living space. The upgraded kitchen is designed for both everyday living and entertaining, featuring quartz countertops, an oversized island, new appliances, and an open connection to the spacious living room. The versatile main-floor bedroom is currently being used as an office and is complemented by a full bathroom, offering an ideal setup for guests, a home office, or multigenerational living. The generously sized laundry room provides abundant storage and includes a convenient dog door. Step outside to your own private outdoor retreat, with multiple water fountains, a tranquil koi pond, and lush surroundings that create a resort-like ambiance. The charming enclosed spa retreat has a double-door entry, creating an intimate space to relax and unwind. Beyond the spa is an inviting outdoor fireplace with additional seating, and a terraced slope leads to additional seating areas with panoramic views, providing the perfect setting for entertaining, enjoying sunset evenings, or simply taking in the peaceful surroundings. New, thoughtful landscape lighting brings the outdoor spaces to life after dark.
Property Details
Price:
$1,999,900
MLS #:
OC26199126
Status:
Active
Beds:
5
Baths:
3
Type:
Single Family
Subtype:
Single Family Residence
Subdivision:
Stonecliffe STON
Neighborhood:
wwwagonwheel
Listed Date:
Sep 10, 2026
Finished Sq Ft:
2,955
Lot Size:
8,331 sqft / 0.19 acres (approx)
Year Built:
1998
See this Listing
Schools
School District:
Capistrano Unified
Elementary School:
Wagon Wheel
Middle School:
Las Flores
High School:
Tesoro
Interior
Appliances
DW, GD, MW, GO, GS, CO, DO, GWH
Bathrooms
3 Full Bathrooms
Cooling
CA, HP
Flooring
TILE, CARP
Heating
FA, HP, FIR
Interior Features
CF, CRWN, RECL, OFP, HCEL, QTZC
Laundry Features
GE, IR, IN
Levels
U
Main Level Bathrooms
1
Main Level Bedrooms
1
Exterior
Attached Garage YN
1
Common Walls
NCW
Community Features
SDW, SL, CRB, FHL, CW, MTN, HIKI
Construction Materials
STC, DWAL
Exterior Features
BQ, KP, LIT, RG
Fencing
WI
Garage Spaces
3
Other Structures
GZ
Parking Spots
3
Parking Total
3
Patio And Porch Features
EN, PTO, SEE, STN, POF
Roof
CON
Security Features
SD, AG, COD, CRD, GC
Spa Features
AS, HT, IG, COM
View
HI, PA, RK, TW, WA, PO
Waterfront Features
POL
Window Features
BLI, SCR, SGW, DPW
Financial
HOA Fee
$233
HOA Fee Frequency
MO
Map
Community
- Address17 Roadrunner CT Trabuco Canyon CA
- SubdivisionStonecliffe (STON)
- CityTrabuco Canyon
- CountyOrange
- Zip Code92679
Subdivisions in Trabuco Canyon
Market Summary
Current real estate data for Single Family in Trabuco Canyon as of Oct 04, 2026
25
Single Family Listed
73
Avg DOM
452
Avg $ / SqFt
$1,281,136
Avg List Price
Property Summary
- Located in the Stonecliffe (STON) subdivision, 17 Roadrunner CT Trabuco Canyon CA is a Single Family for sale in Trabuco Canyon, CA, 92679. It is listed for $1,999,900 and features 5 beds, 3 baths, and has approximately 2,955 square feet of living space, and was originally constructed in 1998. The current price per square foot is $677. The average price per square foot for Single Family listings in Trabuco Canyon is $452. The average listing price for Single Family in Trabuco Canyon is $1,281,136.
Similar Listings Nearby
 Courtesy of CENTURY 21 Affiliated. Disclaimer: All data relating to real estate for sale on this page comes from the Broker Reciprocity (BR) of the California Regional Multiple Listing Service. Detailed information about real estate listings held by brokerage firms other than include the name of the listing broker. Neither the listing company nor shall be responsible for any typographical errors, misinformation, misprints and shall be held totally harmless. The Broker providing this data believes it to be correct, but advises interested parties to confirm any item before relying on it in a purchase decision. Copyright 2026. California Regional Multiple Listing Service. All rights reserved.
17 Roadrunner CT
Trabuco Canyon, CA