
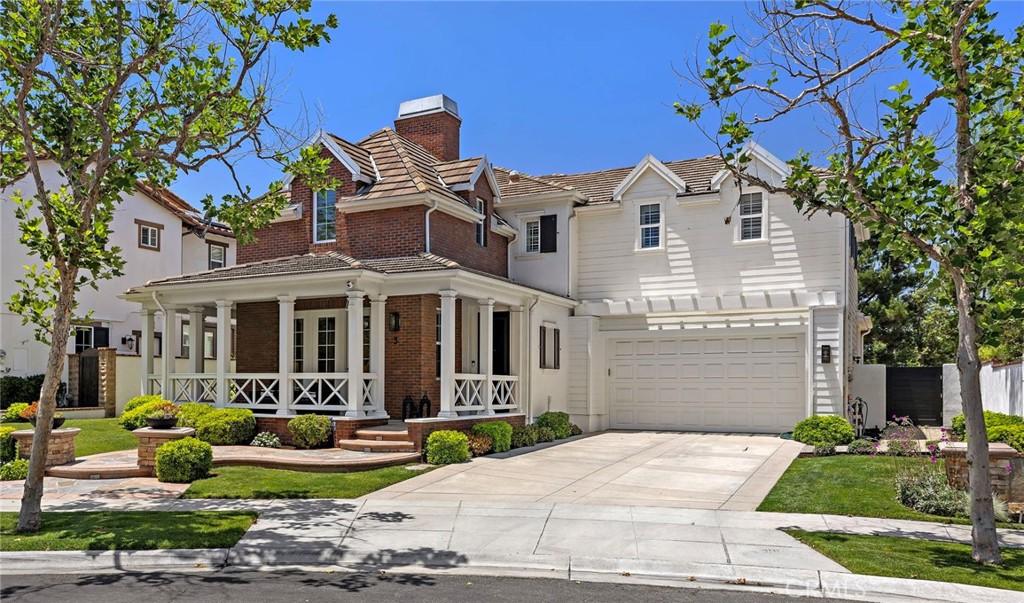
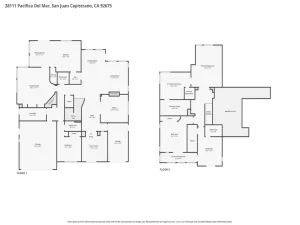
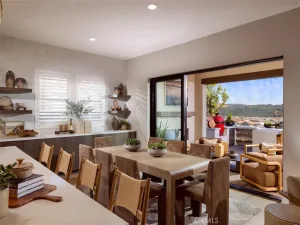
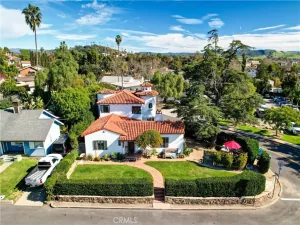
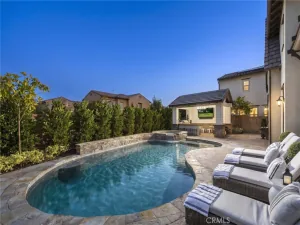
Set along highly sought-after, tree-lined, double cul-de-sac Tranquility Place, this beautifully appointed, light-filled home in guard-gated Covenant Hills offers nearly 4,000 sq ft, 4 spacious bedrooms, 4.5 baths, a dedicated downstairs office & an exceptional floor plan designed for today’s lifestyle. Just moments from the Covenant Hills clubhouse, Oso Grande Elementary, skate park, updated water park, trails & more, the home puts the best of the Ladera Ranch lifestyle right outside your door-parks, pools, clubhouses, community events & miles of trails. A charming covered front porch & extended driveway welcome you to elegant interiors with hardwood-style tile downstairs, LVP upstairs, plantation shutters, new carpet, LED recessed lighting & decorative archways. The spacious family room & breakfast nook are anchored by an inviting fireplace & flow seamlessly to the newly renovated chef’s kitchen featuring quartz counters, stainless sink, built-in Thermador appliances including a 6-burner range, wine fridge, walk-in pantry & generous prep space. French doors extend the kitchen to the private backyard. The private downstairs bedroom suite features its own secondary entrance opening directly to the front patio-ideal for guests or added privacy. Also downstairs is a generous office with French doors opening to the backyard, plus an elegant powder room with custom wallpaper, new vanity & designer fixtures. Upstairs, 3 en-suite bedrooms with newly added shower door/enclosures are complemented by a bedroom-level laundry room, built-in storage & bonus space ideal for a second office or homework station. The expansive primary suite offers peaceful views, a private covered balcony, dual walk-in closets & spacious bath with stone flooring, marble counters, Jacuzzi tub, dual vanities, updated fixtures & a newly added shower enclosure. Outdoor living is equally impressive with newly designed, low-maintenance landscape & hardscape featuring Belgard concrete pavers and water-efficient drip irrigation with app-controlled smart zoning. Smart-home enhancements include a Nest thermostat, Wi-Fi remote front-door entry & smart electrical features. Additional upgrades include solar with a new inverter, new water heater, full PEX repipe, ceiling fans on both upper & lower levels & fully engineered pool plans readily available. This home provides space, privacy, Smart home convenience and luxury California living at its best in Covenant Hills / Ladera Ranch!
Property Details
Price:
$2,499,900
MLS #:
OC26195827
Status:
Active
Beds:
4
Baths:
5
Type:
Single Family
Subtype:
Single Family Residence
Subdivision:
Meriden MERD
Neighborhood:
ldladeraranch
Listed Date:
Sep 8, 2026
Finished Sq Ft:
3,835
Lot Size:
6,854 sqft / 0.16 acres (approx)
Year Built:
2006
See this Listing
Schools
School District:
Capistrano Unified
Elementary School:
Oso Grande
Middle School:
Ladera Ranch
High School:
San Juan Hills
Interior
Appliances
DW, GD, MW, RF, GR, BIR, _6BS
Bathrooms
4 Full Bathrooms, 1 Half Bathroom
Cooling
CA
Flooring
TILE, VINY
Heating
FA
Interior Features
CF, RECL, PTRY, BL, ILFP, QTZC
Laundry Features
IR, UL
Levels
U
Main Level Bathrooms
2
Main Level Bedrooms
1
Exterior
Attached Garage YN
1
Common Walls
NCW
Community Features
SDW, STM, SL, CRB, CW, HIKI, BIKI, DGP
Fencing
BW, WI
Garage Spaces
2
Parking Spots
2
Parking Total
2
Patio And Porch Features
CO, PTO, PO, WA, POF
Security Features
_24HR, GA
Spa Features
AS
View
HI, TW
Financial
HOA Fee
$687
HOA Fee Frequency
MO
Map
Community
- Address3 Tranquility PL Ladera Ranch CA
- SubdivisionMeriden (MERD)
- CityLadera Ranch
- CountyOrange
- Zip Code92694
Subdivisions in Ladera Ranch
- Berkshire BERK
- Branches BRAN
- Briar Rose BROS
- Canopy Lane CANL
- Castellina CAST
- Chambray CHMB
- Charleston Place CHAR
- Covenant Hills Custom Homes COVC
- Davenport DAVP
- Hampton Road HAMP
- Meriden MERD
- Montanez MONT
- Potters Bend POTB
- Shady Lane SHLN
- Sutter’s Mill SUTM
- SuttMiSUML
- Tarleton TARL
- Three Vines THRV
- Trails TRAL
- Valmont VALM
- Walden Park WLPK
- Wyeth WYTH
Market Summary
Current real estate data for Single Family in Ladera Ranch as of Sep 30, 2026
66
Single Family Listed
41
Avg DOM
453
Avg $ / SqFt
$1,518,921
Avg List Price
Property Summary
- Located in the Meriden (MERD) subdivision, 3 Tranquility PL Ladera Ranch CA is a Single Family for sale in Ladera Ranch, CA, 92694. It is listed for $2,499,900 and features 4 beds, 5 baths, and has approximately 3,835 square feet of living space, and was originally constructed in 2006. The current price per square foot is $652. The average price per square foot for Single Family listings in Ladera Ranch is $453. The average listing price for Single Family in Ladera Ranch is $1,518,921.
Similar Listings Nearby
 Courtesy of Ladera Realty. Disclaimer: All data relating to real estate for sale on this page comes from the Broker Reciprocity (BR) of the California Regional Multiple Listing Service. Detailed information about real estate listings held by brokerage firms other than include the name of the listing broker. Neither the listing company nor shall be responsible for any typographical errors, misinformation, misprints and shall be held totally harmless. The Broker providing this data believes it to be correct, but advises interested parties to confirm any item before relying on it in a purchase decision. Copyright 2026. California Regional Multiple Listing Service. All rights reserved.
3 Tranquility PL
Ladera Ranch, CA