

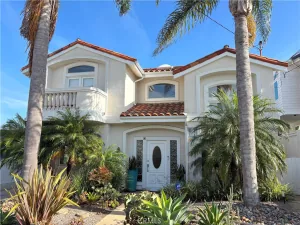
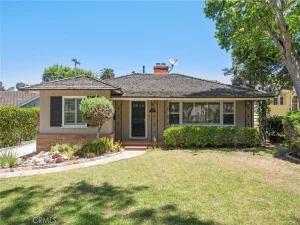
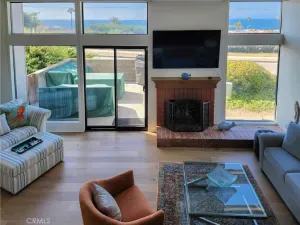
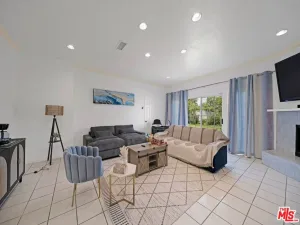
LET THE SUN SHINE INTO THIS BEAUTIFULLY REMODELED SINGLE LEVEL WEST TORRANCE HOME. 3 bedrooms 2-1/2 bathroom. With the skylight and an abundance of windows, natural light streams throughout the home. As you walk in this home you are greeted with Vaulted Ceilings, LED Recessed Lighting, Scratch Resistant Plank Flooring, and Tiled Fireplaces. Expansive Open Concept Chefs Kitchen includes White Shaker Cabinets, Quartz Countertops, and Stainless Appliances (6 Burner Range, French Door Refrigerator, Under Counter Microwave, and Dishwasher). The 2 Breakfast Counters can seat up to 6 guests. Dedicated Laundry Area with Full Sized Stacked Washer and Dryer. The Spacious Primary Suite Features an En suite Bathroom with Double Sinks, Free standing Tub, and Full-Size Shower and walk in Closet. The Second Full Size Bathroom includes Double Sinks and a Tub/Shower. The Third Bathroom that was just added to the house is located next to the Great Room for your guests. All three bathrooms have Beautiful Porcelain Tiles. Other Features include Dual Pane Sliding Glass Doors, Central Heating and Air Conditioning, Direct Access 2 Car Garage and Garage Door with Opener, Newer Concrete Driveway, Updated 200 Amp Electrical Service Panel, Recessed Lighting, Shaker Solid Core Interior Doors, And Drought Tolerant Landscaping. Mini Orchard in the Backyard with 5 Fruit Trees and 2 Vegetable Gardens, Patio, and BBQ Area. Close Walking Distance to West High, Towers, and Bert Lynn Schools. THIS HOME HAS WOW FACTOR AND IS WAITING FOR A NEW FAMILY TO ENJOY IT.
Property Details
Price:
$6,000
MLS #:
SB26167789
Status:
Active
Beds:
3
Baths:
3
Type:
Single Family
Subtype:
Single Family Residence
Neighborhood:
131westtorrance
Listed Date:
Aug 1, 2026
Finished Sq Ft:
2,082
Lot Size:
6,360 sqft / 0.15 acres (approx)
Year Built:
1955
See this Listing
Schools
School District:
Torrance Unified
Interior
Appliances
DW, RF, GO, GR, GS, _6BS, GWH, HOD, VEF
Bathrooms
2 Full Bathrooms, 1 Half Bathroom
Cooling
CA
Flooring
LAM
Heating
FA, GAS, CF
Interior Features
CF, RECL, OFP, HCEL, QTZC
Laundry Features
IN, STK
Levels
A
Main Level Bathrooms
3
Main Level Bedrooms
3
Exterior
Architectural Style
CNT
Attached Garage YN
1
Common Walls
NCW
Community Features
SDW, STM, SL, SUB, CRB
Construction Materials
CON, DWAL
Direction Faces
N
Fencing
BW, SL
Garage Spaces
2
Green Energy Efficient
INS, WIN, APL, THR, WTR, ELC
Parking Spots
4
Parking Total
4
Patio And Porch Features
PTO, SL
Roof
CMP
Security Features
SD, COD
Spa Features
NO
View
NE
Window Features
BW, BLI, SK, DPW
Financial
Map
Community
- Address5130 Carmelynn ST Torrance CA
- CityTorrance
- CountyLos Angeles
- Zip Code90503
Market Summary
Current real estate data for Single Family in Torrance as of Aug 02, 2026
275
Single Family Listed
64
Avg DOM
443
Avg $ / SqFt
$949,814
Avg List Price
Property Summary
- 5130 Carmelynn ST Torrance CA is a Single Family for sale in Torrance, CA, 90503. It is listed for $6,000 and features 3 beds, 3 baths, and has approximately 2,082 square feet of living space, and was originally constructed in 1955. The current price per square foot is $3. The average price per square foot for Single Family listings in Torrance is $443. The average listing price for Single Family in Torrance is $949,814.
Similar Listings Nearby
 Courtesy of Home Team Realty. Disclaimer: All data relating to real estate for sale on this page comes from the Broker Reciprocity (BR) of the California Regional Multiple Listing Service. Detailed information about real estate listings held by brokerage firms other than include the name of the listing broker. Neither the listing company nor shall be responsible for any typographical errors, misinformation, misprints and shall be held totally harmless. The Broker providing this data believes it to be correct, but advises interested parties to confirm any item before relying on it in a purchase decision. Copyright 2026. California Regional Multiple Listing Service. All rights reserved.
5130 Carmelynn ST
Torrance, CA