
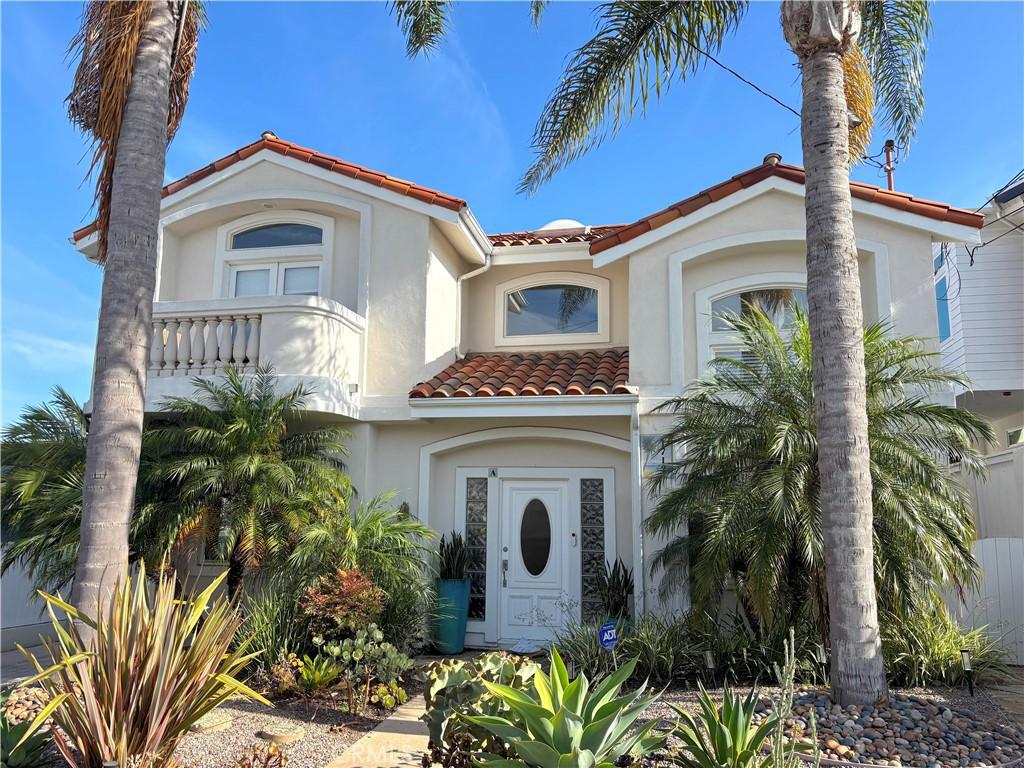
Life has a way of expanding to fill the right space, and this home makes the most of every square foot.
Step inside to a spacious living room where a striking stone fireplace sets the scene for everything from cozy movie nights to holiday celebrations. Just beyond, the dining room is ready for dinner parties that linger long after dessert, while the beautifully updated kitchen serves up equal parts style and function with sleek white cabinetry, quartz countertops, stainless steel appliances, and a sunny breakfast nook that’s destined to become everyone’s favorite spot for morning coffee.
A convenient guest bath downstairs means visitors never have to wander far, while outside, the side yard offers the perfect backdrop to simply soak up a little South Bay sunshine.
Then comes the fun part. A dramatic spiral staircase leads upstairs to four generously sized bedrooms, plus a versatile loft/bonus area with built-in cabinetry that’s ready to become a home office, media room, play space, or whatever today’s lifestyle demands.
The primary suite is a retreat in every sense of the word, complete with a walk-in closet and a see-through fireplace that creates the ultimate spa-like atmosphere between the bedroom and the beautifully remodeled bath. Dual quartz vanities, a spacious walk-in shower, and a soaking tub make everyday routines feel anything but ordinary.
Three additional bedrooms, a full hallway bathroom, and side-by-side Samsung laundry complete the second level, making busy mornings just a little easier.
With over 2,500 square feet of thoughtfully designed living space, flexible gathering areas, and stylish updates throughout, this is the kind of home that grows right alongside life’s biggest moments. The only thing missing is the next chapter… and that’s where you come in.
Step inside to a spacious living room where a striking stone fireplace sets the scene for everything from cozy movie nights to holiday celebrations. Just beyond, the dining room is ready for dinner parties that linger long after dessert, while the beautifully updated kitchen serves up equal parts style and function with sleek white cabinetry, quartz countertops, stainless steel appliances, and a sunny breakfast nook that’s destined to become everyone’s favorite spot for morning coffee.
A convenient guest bath downstairs means visitors never have to wander far, while outside, the side yard offers the perfect backdrop to simply soak up a little South Bay sunshine.
Then comes the fun part. A dramatic spiral staircase leads upstairs to four generously sized bedrooms, plus a versatile loft/bonus area with built-in cabinetry that’s ready to become a home office, media room, play space, or whatever today’s lifestyle demands.
The primary suite is a retreat in every sense of the word, complete with a walk-in closet and a see-through fireplace that creates the ultimate spa-like atmosphere between the bedroom and the beautifully remodeled bath. Dual quartz vanities, a spacious walk-in shower, and a soaking tub make everyday routines feel anything but ordinary.
Three additional bedrooms, a full hallway bathroom, and side-by-side Samsung laundry complete the second level, making busy mornings just a little easier.
With over 2,500 square feet of thoughtfully designed living space, flexible gathering areas, and stylish updates throughout, this is the kind of home that grows right alongside life’s biggest moments. The only thing missing is the next chapter… and that’s where you come in.
Property Details
Price:
$7,300
MLS #:
SB26152895
Status:
Active
Beds:
4
Baths:
3
Type:
Single Family
Subtype:
Townhouse
Neighborhood:
152nredondobchvillassouth
Listed Date:
Aug 25, 2026
Finished Sq Ft:
2,575
Lot Size:
7,482 sqft / 0.17 acres (approx)
Year Built:
1998
See this Listing
Schools
School District:
Redondo Unified
Interior
Appliances
DW, GD, RF, GR, EO, HOD, WHU
Bathrooms
2 Full Bathrooms, 1 Half Bathroom
Cooling
NO
Flooring
TILE, WOOD, CARP
Heating
CF
Interior Features
BI, FC, RECL, CC, HCEL, QTZC
Laundry Features
IN, UL, DINC, WINC
Levels
U
Main Level Bathrooms
1
Exterior
Attached Garage YN
1
Common Walls
_1CW
Community Features
SDW, SL, CRB
Garage Spaces
2
Parking Spots
2
Parking Total
2
Patio And Porch Features
PTO, SL, OPN
Roof
CLY
Security Features
SD
Spa Features
NO
View
NE
Window Features
BLI, SK
Financial
Map
Community
- Address1712 Clark LN #A Redondo Beach CA
- CityRedondo Beach
- CountyLos Angeles
- Zip Code90278
Subdivisions in Redondo Beach
Market Summary
Current real estate data for Single Family in Redondo Beach as of Oct 02, 2026
182
Single Family Listed
58
Avg DOM
416
Avg $ / SqFt
$1,163,066
Avg List Price
Property Summary
- 1712 Clark LN #A Redondo Beach CA is a Single Family for sale in Redondo Beach, CA, 90278. It is listed for $7,300 and features 4 beds, 3 baths, and has approximately 2,575 square feet of living space, and was originally constructed in 1998. The current price per square foot is $3. The average price per square foot for Single Family listings in Redondo Beach is $416. The average listing price for Single Family in Redondo Beach is $1,163,066.
Similar Listings Nearby


 Courtesy of eXp Realty of California, Inc. Disclaimer: All data relating to real estate for sale on this page comes from the Broker Reciprocity (BR) of the California Regional Multiple Listing Service. Detailed information about real estate listings held by brokerage firms other than include the name of the listing broker. Neither the listing company nor shall be responsible for any typographical errors, misinformation, misprints and shall be held totally harmless. The Broker providing this data believes it to be correct, but advises interested parties to confirm any item before relying on it in a purchase decision. Copyright 2026. California Regional Multiple Listing Service. All rights reserved.
1712 Clark LN #A
Redondo Beach, CA