
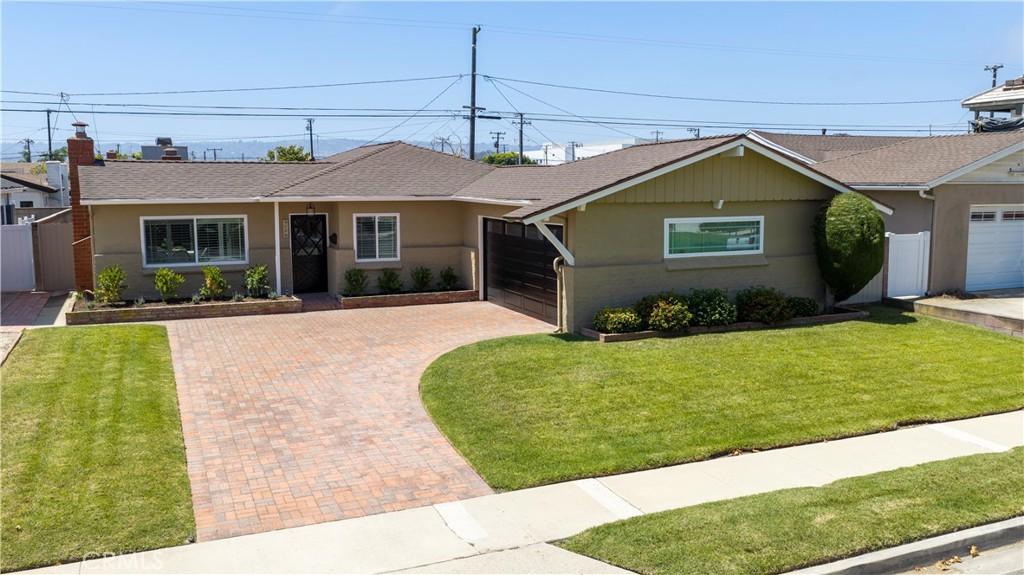
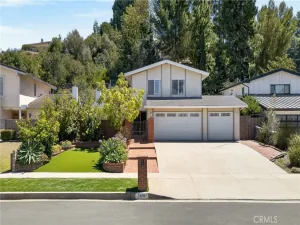
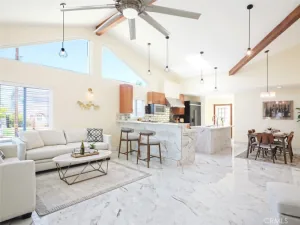
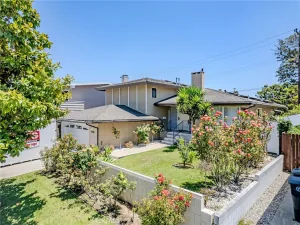
Single-level living gets a bright, airy twist in this West Torrance single-family home, where a CENTRAL ATRIUM brings natural light, fresh airflow, and easy indoor-outdoor connection to the heart of this excellent layout. Offering 3 bedrooms, 2 baths, and almost 1700 square feet, the home features a flexible floor plan with a SEPARATE LIVING ROOM WITH FIREPLACE and a LARGE FAMILY ROOM WITH FIREPLACE, giving you two distinct spaces for relaxing, entertaining, or everyday gathering. Patio doors from the living room, family room, and dining area open to the atrium, creating a private open-air focal point that enhances the home’s flow and brings the outdoors in. The UPDATED KITCHEN WITH MODERN TOUCHES opens to both the dining area and family room, making daily meals and hosting feel connected and comfortable. A breakfast bar adds casual seating, while the open layout keeps the kitchen at the center of the action. The sparking primary bath and COMPLETELY REMODELED HALL BATH add fresh, stylish upgrades, and a separate laundry room and TWO-CAR GARAGE bring practical convenience for everyday chores and projects. The home also features fresh paint with a contemporary color theme, recent LED lighting, and modern fixtures that add a fresh, cohesive feel throughout. Outside, the PRIVATE YARD WITH MATURE LANDSCAPING offers room to relax, garden, or entertain, while raised planters and a pavered driveway create strong street appeal from the moment you arrive. This location CAN NOT be beat with great shopping, parks and EXCELLENT SCHOOLS nearby…PLUS cool ocean breezes every day!
Property Details
Price:
$1,395,000
MLS #:
OC26148900
Status:
Pending
Beds:
3
Baths:
2
Type:
Single Family
Subtype:
Single Family Residence
Neighborhood:
131westtorrance
Listed Date:
Jul 9, 2026
Finished Sq Ft:
1,679
Lot Size:
6,121 sqft / 0.14 acres (approx)
Year Built:
1959
See this Listing
Schools
School District:
Torrance Unified
Elementary School:
Victor
Middle School:
Jefferson
High School:
West
Interior
Appliances
DW, GD, GO, GR, VEF
Bathrooms
2 Full Bathrooms
Cooling
NO
Flooring
LAM
Heating
CF
Interior Features
CF
Laundry Features
GAS, IR
Levels
A
Main Level Bathrooms
2
Main Level Bedrooms
3
Exterior
Attached Garage YN
1
Common Walls
NCW
Community Features
SL, CRB, CW
Construction Materials
STC
Fencing
BW
Garage Spaces
2
Parking Spots
2
Parking Total
2
Patio And Porch Features
CON
Roof
CMP, SHN
Security Features
SD, COD
Spa Features
NO
View
NO
Window Features
DPW
Financial
Map
Community
- Address5028 Asteria ST Torrance CA
- CityTorrance
- CountyLos Angeles
- Zip Code90503
Market Summary
Current real estate data for Single Family in Torrance as of Aug 22, 2026
281
Single Family Listed
71
Avg DOM
453
Avg $ / SqFt
$910,508
Avg List Price
Property Summary
- 5028 Asteria ST Torrance CA is a Single Family for sale in Torrance, CA, 90503. It is listed for $1,395,000 and features 3 beds, 2 baths, and has approximately 1,679 square feet of living space, and was originally constructed in 1959. The current price per square foot is $831. The average price per square foot for Single Family listings in Torrance is $453. The average listing price for Single Family in Torrance is $910,508.
Similar Listings Nearby
 Courtesy of Seven Gables Real Estate. Disclaimer: All data relating to real estate for sale on this page comes from the Broker Reciprocity (BR) of the California Regional Multiple Listing Service. Detailed information about real estate listings held by brokerage firms other than include the name of the listing broker. Neither the listing company nor shall be responsible for any typographical errors, misinformation, misprints and shall be held totally harmless. The Broker providing this data believes it to be correct, but advises interested parties to confirm any item before relying on it in a purchase decision. Copyright 2026. California Regional Multiple Listing Service. All rights reserved.
5028 Asteria ST
Torrance, CA