
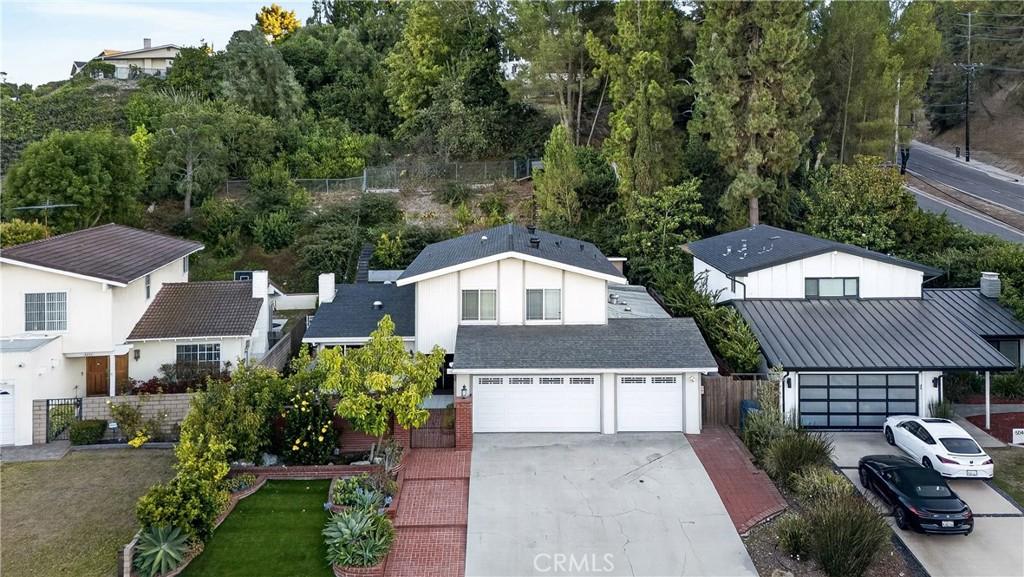
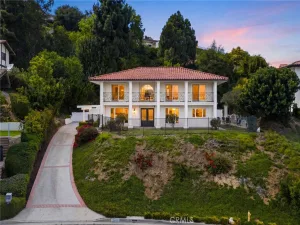
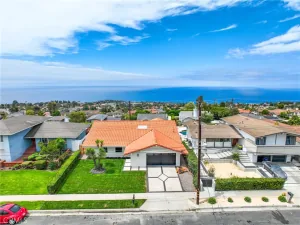
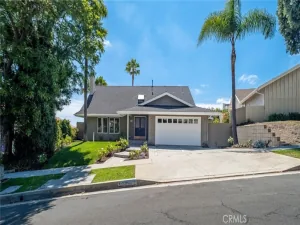
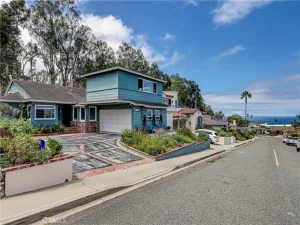
What a Deal Price Reduced to $1,775,000!!! Welcome to an exceptional multigenerational residence in Rancho Palos Verdes. Ideally situated on one of the Peninsula’s most convenient routes with an easy drive on and off the hill, delight in the perfect blend of comfort, functionality, and lifestyle.
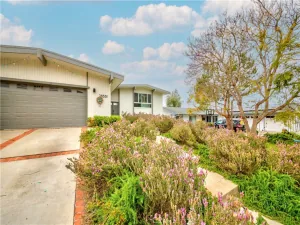
This two-story home offers 4 bedrooms, 3 bathrooms, and a 3-car garage on an expansive 11,000+ square foot lot. Additional bonus living areas include multiple rooms, bathrooms, and an office/studio (not included in the square footage). This gives flexibility for a home office, fitness room, creative studio, guest accommodations, or a variety of lifestyle needs.
Entertain in this versatile floor plan with inviting interior spaces and seamless indoor-outdoor flow. The kitchen displays abundant cabinets, granite countertop space, stainless steel appliances and a center island. Beautiful travertine finishes the bathrooms, while dual-pane windows and a Palos Verdes stone fireplace add comfort and character.
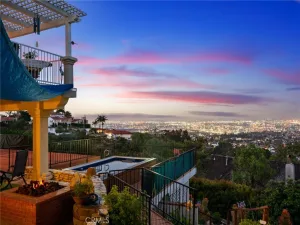
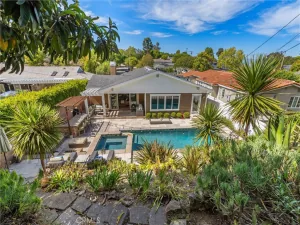
The landscaped backyard features brick hardscaping, a spacious deck, and mature vegetation that creates a private setting for gatherings or quiet relaxation with a city view from the hilltop of the backyard. Enjoy harvesting from your own fruit trees, including peach, avocado, persimmon, orange, lemon, and lime. A private enclosed front brick courtyard adds charm and privacy.
Ideally located within walking distance of award-winning Soleado Elementary School and Peninsula High School, with the renowned Chadwick School nearby. Just moments from Promenade PV Mall, Peninsula Center, shopping, dining, parks, hiking trails, and everyday conveniences, this home delivers the best of Peninsula living in a location that truly has it all.
Broker/Agent does not guarantee the accuracy of square footage, lot size, zoning, rent control, permits, use code, schools and/or other information concerning the conditions or features of the property provided by the seller or obtained from public records or other sources. Buyer is advised to independently verify the accuracy of all information through personal inspection and with appropriate professionals.
This two-story home offers 4 bedrooms, 3 bathrooms, and a 3-car garage on an expansive 11,000+ square foot lot. Additional bonus living areas include multiple rooms, bathrooms, and an office/studio (not included in the square footage). This gives flexibility for a home office, fitness room, creative studio, guest accommodations, or a variety of lifestyle needs.
Entertain in this versatile floor plan with inviting interior spaces and seamless indoor-outdoor flow. The kitchen displays abundant cabinets, granite countertop space, stainless steel appliances and a center island. Beautiful travertine finishes the bathrooms, while dual-pane windows and a Palos Verdes stone fireplace add comfort and character.
The landscaped backyard features brick hardscaping, a spacious deck, and mature vegetation that creates a private setting for gatherings or quiet relaxation with a city view from the hilltop of the backyard. Enjoy harvesting from your own fruit trees, including peach, avocado, persimmon, orange, lemon, and lime. A private enclosed front brick courtyard adds charm and privacy.
Ideally located within walking distance of award-winning Soleado Elementary School and Peninsula High School, with the renowned Chadwick School nearby. Just moments from Promenade PV Mall, Peninsula Center, shopping, dining, parks, hiking trails, and everyday conveniences, this home delivers the best of Peninsula living in a location that truly has it all.
Broker/Agent does not guarantee the accuracy of square footage, lot size, zoning, rent control, permits, use code, schools and/or other information concerning the conditions or features of the property provided by the seller or obtained from public records or other sources. Buyer is advised to independently verify the accuracy of all information through personal inspection and with appropriate professionals.
Property Details
Price:
$1,775,000
MLS #:
PV26129555
Status:
Active
Beds:
4
Baths:
3
Type:
Single Family
Subtype:
Single Family Residence
Neighborhood:
175peninsulacenter
Listed Date:
Jul 16, 2026
Finished Sq Ft:
2,160
Lot Size:
11,258 sqft / 0.26 acres (approx)
Year Built:
1966
See this Listing
Schools
School District:
Palos Verdes Peninsula Unified
Interior
Appliances
DW, MW, GO, GR
Bathrooms
3 Full Bathrooms
Cooling
DUC
Flooring
TILE, VINY, CARP
Heating
CF
Interior Features
BI, CF, RECL, GRNC, ILFP
Laundry Features
GAS, IR, WH
Levels
U
Main Level Bathrooms
2
Main Level Bedrooms
1
Exterior
Architectural Style
TRD
Attached Garage YN
1
Common Walls
NCW
Community Features
SDW, SL
Construction Materials
STC
Garage Spaces
3
Parking Spots
3
Parking Total
3
Patio And Porch Features
BRK, DK, PTO
Roof
SHN
Security Features
SD, COD
Spa Features
NO
View
HI, NE
Window Features
SK, DPW
Financial
Map
Community
- Address5038 Blackhorse RD Rancho Palos Verdes CA
- CityRancho Palos Verdes
- CountyLos Angeles
- Zip Code90275
Market Summary
Current real estate data for Single Family in Rancho Palos Verdes as of Sep 04, 2026
158
Single Family Listed
85
Avg DOM
704
Avg $ / SqFt
$2,471,987
Avg List Price
Property Summary
- 5038 Blackhorse RD Rancho Palos Verdes CA is a Single Family for sale in Rancho Palos Verdes, CA, 90275. It is listed for $1,775,000 and features 4 beds, 3 baths, and has approximately 2,160 square feet of living space, and was originally constructed in 1966. The current price per square foot is $822. The average price per square foot for Single Family listings in Rancho Palos Verdes is $704. The average listing price for Single Family in Rancho Palos Verdes is $2,471,987.
Similar Listings Nearby
 Courtesy of Keller Williams Palos Verdes. Disclaimer: All data relating to real estate for sale on this page comes from the Broker Reciprocity (BR) of the California Regional Multiple Listing Service. Detailed information about real estate listings held by brokerage firms other than include the name of the listing broker. Neither the listing company nor shall be responsible for any typographical errors, misinformation, misprints and shall be held totally harmless. The Broker providing this data believes it to be correct, but advises interested parties to confirm any item before relying on it in a purchase decision. Copyright 2026. California Regional Multiple Listing Service. All rights reserved.
5038 Blackhorse RD
Rancho Palos Verdes, CA