
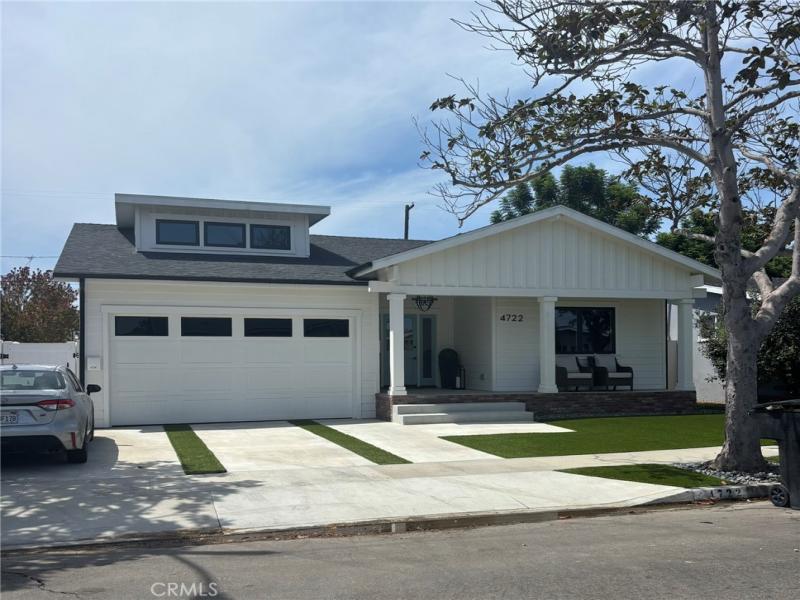
Nestled on a quiet, tree-lined street in desirable West Torrance, this beautifully appointed modern Craftsman-style home was completely rebuilt in 2022. The thoughtfully designed open floor plan creates a warm and welcoming atmosphere, ideal for both everyday living and entertaining. At the heart of the home is a stunning chef’s kitchen featuring top-of-the-line Viking appliances, a six-burner range, built-in microwave, under-counter beverage refrigerator, generous pantry, and an expansive marble island. A separate laundry room is equipped with a Samsung washer and dryer, utility sink, ample cabinetry, and additional storage. Vaulted ceilings and recessed lighting enhance the spacious living room and primary suite. The home offers three bedrooms and three full bathrooms, including two en suite bedrooms. The luxurious primary suite features a walk-in closet, oversized shower, dual sinks, and private water closet. Beautiful wood flooring flows throughout the home, complemented by stylish shiplap detailing and a charming Dutch door at the entry. Tri-fold patio doors open completely to create a seamless indoor-outdoor living experience, leading to a private patio and low-maintenance backyard—perfect for relaxing or entertaining. A staircase from the garage leads to a versatile bonus room, ideal for a home office, game room, hobby space, or additional storage. The garage also features a Tesla charger for convenient at-home charging. This thoughtfully rebuilt home combines modern amenities, Craftsman character, and comfortable California living in one of West Torrance’s most desirable neighborhoods.
Property Details
Price:
$6,500
MLS #:
SB26176240
Status:
Active
Beds:
3
Baths:
3
Type:
Single Family
Subtype:
Single Family Residence
Neighborhood:
131westtorrance
Listed Date:
Aug 13, 2026
Finished Sq Ft:
1,854
Lot Size:
5,248 sqft / 0.12 acres (approx)
Year Built:
1955
See this Listing
Schools
School District:
Torrance Unified
Interior
Appliances
DW, FZ, GD, IM, MW, RF, WLR, GR, BIR, _6BS, HOD, WHU
Bathrooms
3 Full Bathrooms
Cooling
CA
Flooring
TILE, WOOD
Heating
GAS, CF
Interior Features
FC, RECL, GRNC, PTRY, CC
Laundry Features
IR, DINC, WINC
Levels
A
Main Level Bathrooms
3
Main Level Bedrooms
3
Exterior
Architectural Style
CRF
Attached Garage YN
1
Common Walls
NCW
Community Features
SDW, SL, CRB
Construction Materials
STC, WOD
Direction Faces
N
Fencing
BW, VNL
Garage Spaces
1
Other Structures
GHD
Parking Spots
1
Parking Total
1
Patio And Porch Features
CON, POF, POR
Roof
CMP, SHN
Security Features
SD, COD
Spa Features
NO
View
NO
Window Features
SCR, DPW, DPC
Financial
Map
Community
- Address4722 Laurette Torrance CA
- CityTorrance
- CountyLos Angeles
- Zip Code90503
Market Summary
Current real estate data for Single Family in Torrance as of Aug 16, 2026
277
Single Family Listed
66
Avg DOM
447
Avg $ / SqFt
$907,097
Avg List Price
Property Summary
- 4722 Laurette Torrance CA is a Single Family for sale in Torrance, CA, 90503. It is listed for $6,500 and features 3 beds, 3 baths, and has approximately 1,854 square feet of living space, and was originally constructed in 1955. The current price per square foot is $4. The average price per square foot for Single Family listings in Torrance is $447. The average listing price for Single Family in Torrance is $907,097.
Similar Listings Nearby
 Courtesy of West Shores Realty, Inc.. Disclaimer: All data relating to real estate for sale on this page comes from the Broker Reciprocity (BR) of the California Regional Multiple Listing Service. Detailed information about real estate listings held by brokerage firms other than include the name of the listing broker. Neither the listing company nor shall be responsible for any typographical errors, misinformation, misprints and shall be held totally harmless. The Broker providing this data believes it to be correct, but advises interested parties to confirm any item before relying on it in a purchase decision. Copyright 2026. California Regional Multiple Listing Service. All rights reserved.
4722 Laurette
Torrance, CA