

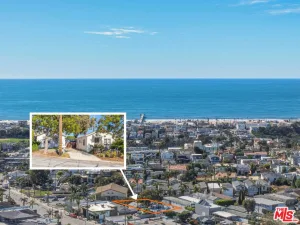
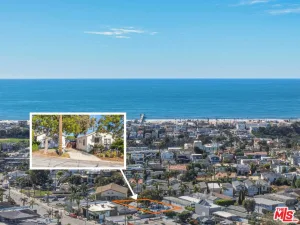
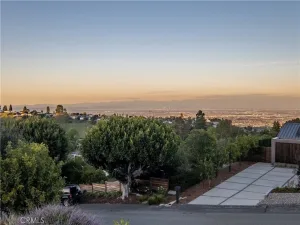
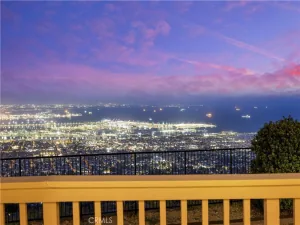
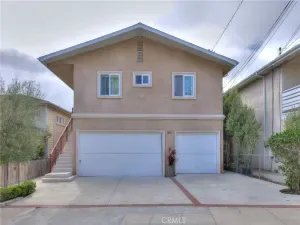
Located in the Hollywood Riviera, this is a beautifully updated home with warm finishes, thoughtful details and inviting indoor-outdoor living. Wide plank wood floors and skylights set the tone throughout the main living areas, where an open kitchen and dining space create a bright, functional center of the home. The kitchen features crisp white cabinetry, quartz countertops, a subway tile backsplash, stainless steel sink, glass pendant lighting and an island with seating and prep space. A Thermador range and high-end KitchenAid appliances add both style and performance, while the adjacent dining area provides plenty of room for a formal table. The step-down living room is anchored by a stacked stone fireplace framed by custom built-in cabinetry, beautiful moldings and recessed lighting. Sliding doors open directly to the backyard, creating an easy flow for everyday living or entertaining. Outdoors, the patio offers space for dining and grilling, with surrounding hedges providing privacy. The rear fence line is open to take advantage of elevated city and mountain views, while a grassy area offers room for play. A deck running the width of the backyard adds another inviting space for seating. The primary suite is privately situated with direct access to the outdoors, a walk-in closet and an updated bathroom featuring dual sinks, a rich wood vanity and a large walk-in rain shower. Two additional light and bright bedrooms share an updated bathroom with a tub/shower combination. An insulated, finished garage with LVP flooring, recessed lighting, Tesla EV charger and built-in storage creates valuable flex space, while a built-in floating desk area provides a stylish and practical work-from-home option. Additional improvements include updated plumbing and sewer lines, a 200-amp electrical panel, newer roof and insulation and Milgard windows throughout. Fresh, polished and move-in ready, this updated Torrance home combines clean design, comfortable living spaces and a backyard made for enjoying Southern California living.
Property Details
Price:
$2,150,000
MLS #:
SB26127281
Status:
Pending
Beds:
3
Baths:
3
Type:
Single Family
Subtype:
Single Family Residence
Neighborhood:
128hollywoodriviera
Listed Date:
Jun 12, 2026
Finished Sq Ft:
1,850
Lot Size:
6,601 sqft / 0.15 acres (approx)
Year Built:
1954
See this Listing
Schools
School District:
Torrance Unified
Interior
Appliances
DW, GS, TW
Bathrooms
2 Full Bathrooms, 1 Half Bathroom
Cooling
CA
Flooring
SEE
Heating
CF
Interior Features
OFP
Laundry Features
GAS, IN, SEE
Levels
A
Main Level Bathrooms
3
Main Level Bedrooms
3
Exterior
Architectural Style
TRD
Attached Garage YN
1
Common Walls
NCW
Community Features
SDW
Construction Materials
STC
Fencing
WD
Garage Spaces
2
Parking Spots
2
Parking Total
2
Patio And Porch Features
PTO
Roof
SEE
Spa Features
NO
View
CI, MT
Financial
Map
Community
- Address4439 Newton Street Torrance CA
- CityTorrance
- CountyLos Angeles
- Zip Code90505
Market Summary
Current real estate data for Single Family in Torrance as of Jul 09, 2026
272
Single Family Listed
63
Avg DOM
440
Avg $ / SqFt
$936,133
Avg List Price
Property Summary
- 4439 Newton Street Torrance CA is a Single Family for sale in Torrance, CA, 90505. It is listed for $2,150,000 and features 3 beds, 3 baths, and has approximately 1,850 square feet of living space, and was originally constructed in 1954. The current price per square foot is $1,162. The average price per square foot for Single Family listings in Torrance is $440. The average listing price for Single Family in Torrance is $936,133.
Similar Listings Nearby

 Courtesy of Vista Sotheby’s International Realty. Disclaimer: All data relating to real estate for sale on this page comes from the Broker Reciprocity (BR) of the California Regional Multiple Listing Service. Detailed information about real estate listings held by brokerage firms other than include the name of the listing broker. Neither the listing company nor shall be responsible for any typographical errors, misinformation, misprints and shall be held totally harmless. The Broker providing this data believes it to be correct, but advises interested parties to confirm any item before relying on it in a purchase decision. Copyright 2026. California Regional Multiple Listing Service. All rights reserved.
4439 Newton Street
Torrance, CA