
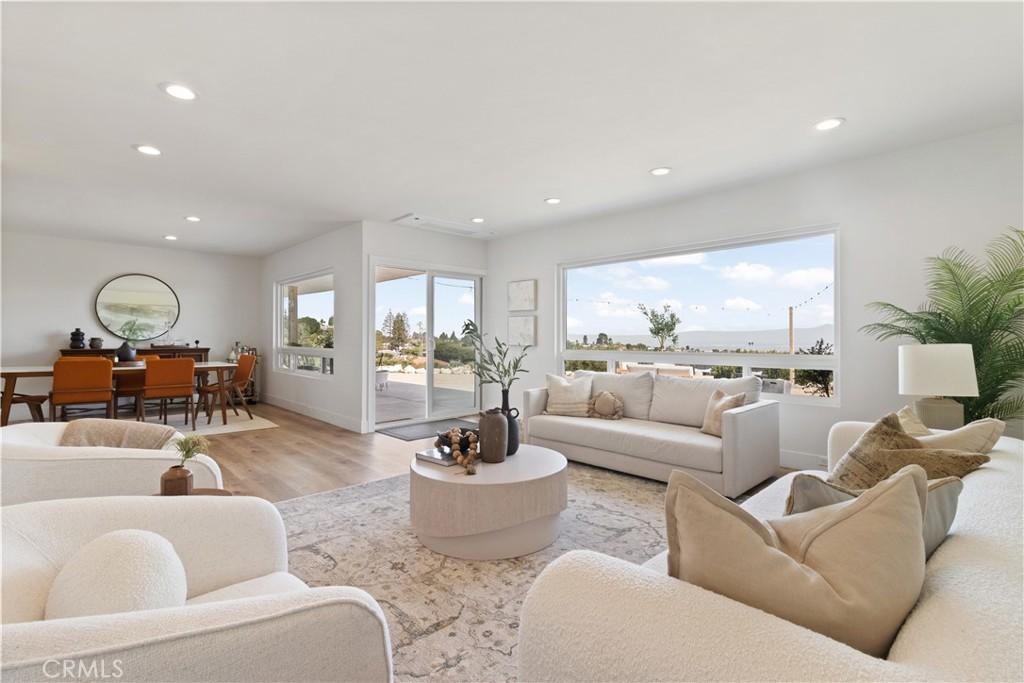
Welcome to this beautifully remodeled 4-bedroom, 4-bathroom home delivers sweeping city and mountain views alongside a layout that balances everyday comfort with easy entertaining.
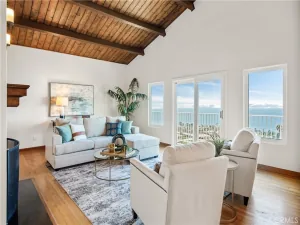
The kitchen has been fully updated with new cabinetry, appliances, fixtures, and flooring that carries throughout the home, creating a clean, cohesive feel. Just beyond, the living and dining areas open up under oversized windows that flood the space with natural light and frame the skyline. The family room fireplace adds warmth, while built-ins, updated lighting, and a bar area bring both function and character.
The primary suite and two additional bedrooms enjoy city views, offering a great way to start and end the day. All secondary bedrooms are well-sized, and the bathrooms have been refreshed with modern, understated finishes. High-efficiency split HVAC systems provide zoned comfort throughout.
Downstairs, a bonus space with direct yard access adds flexibility for a home office, gym, or additional living area. Outside, multiple patio areas, updated landscaping, a hillside with grapevines, and a firepit area positioned for city light views create a setting that’s equally suited for quiet evenings or hosting.
Additional features include a 48-panel owned solar system with an upgraded electrical panel, a three-car garage with epoxy floors and new doors, new water heater, and EV chargers. Move-in ready with thoughtful upgrades and a setting that highlights both the views and the lifestyle.
The kitchen has been fully updated with new cabinetry, appliances, fixtures, and flooring that carries throughout the home, creating a clean, cohesive feel. Just beyond, the living and dining areas open up under oversized windows that flood the space with natural light and frame the skyline. The family room fireplace adds warmth, while built-ins, updated lighting, and a bar area bring both function and character.
The primary suite and two additional bedrooms enjoy city views, offering a great way to start and end the day. All secondary bedrooms are well-sized, and the bathrooms have been refreshed with modern, understated finishes. High-efficiency split HVAC systems provide zoned comfort throughout.
Downstairs, a bonus space with direct yard access adds flexibility for a home office, gym, or additional living area. Outside, multiple patio areas, updated landscaping, a hillside with grapevines, and a firepit area positioned for city light views create a setting that’s equally suited for quiet evenings or hosting.
Additional features include a 48-panel owned solar system with an upgraded electrical panel, a three-car garage with epoxy floors and new doors, new water heater, and EV chargers. Move-in ready with thoughtful upgrades and a setting that highlights both the views and the lifestyle.
Property Details
Price:
$2,695,000
MLS #:
SB26038559
Status:
Pending
Beds:
4
Baths:
4
Type:
Single Family
Subtype:
Single Family Residence
Neighborhood:
172lacresta
Listed Date:
Mar 16, 2026
Finished Sq Ft:
3,487
Lot Size:
20,673 sqft / 0.47 acres (approx)
Year Built:
1970
See this Listing
Schools
School District:
Palos Verdes Peninsula Unified
Elementary School:
Soleado
Middle School:
Ridgecrest
Interior
Appliances
DW, GD, RF, ES
Bathrooms
2 Full Bathrooms, 2 Half Bathrooms
Cooling
ZN
Heating
SO, ZN
Interior Features
RECL, QTZC
Laundry Features
IR, IN, DINC, WINC
Levels
S
Main Level Bathrooms
2
Main Level Bedrooms
1
Exterior
Architectural Style
MOD
Attached Garage YN
1
Common Walls
NCW
Community Features
SUB, HIKI, BIKI
Exterior Features
LIT, RG
Garage Spaces
3
Parking Spots
3
Parking Total
3
Patio And Porch Features
PTO
Roof
TLE
Security Features
SS, COD, FSDS
Spa Features
NO
View
CI, MT, PA
Window Features
DPW
Financial
Map
Community
- Address28829 Crestridge Rancho Palos Verdes CA
- CityRancho Palos Verdes
- CountyLos Angeles
- Zip Code90275
Market Summary
Current real estate data for Single Family in Rancho Palos Verdes as of Oct 05, 2026
182
Single Family Listed
78
Avg DOM
708
Avg $ / SqFt
$2,398,203
Avg List Price
Property Summary
- 28829 Crestridge Rancho Palos Verdes CA is a Single Family for sale in Rancho Palos Verdes, CA, 90275. It is listed for $2,695,000 and features 4 beds, 4 baths, and has approximately 3,487 square feet of living space, and was originally constructed in 1970. The current price per square foot is $773. The average price per square foot for Single Family listings in Rancho Palos Verdes is $708. The average listing price for Single Family in Rancho Palos Verdes is $2,398,203.
Similar Listings Nearby
 Courtesy of Century 21 Coastal Properties. Disclaimer: All data relating to real estate for sale on this page comes from the Broker Reciprocity (BR) of the California Regional Multiple Listing Service. Detailed information about real estate listings held by brokerage firms other than include the name of the listing broker. Neither the listing company nor shall be responsible for any typographical errors, misinformation, misprints and shall be held totally harmless. The Broker providing this data believes it to be correct, but advises interested parties to confirm any item before relying on it in a purchase decision. Copyright 2026. California Regional Multiple Listing Service. All rights reserved.
28829 Crestridge
Rancho Palos Verdes, CA