
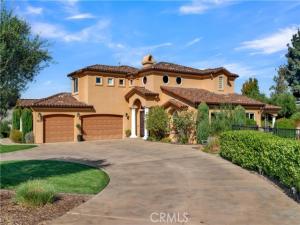
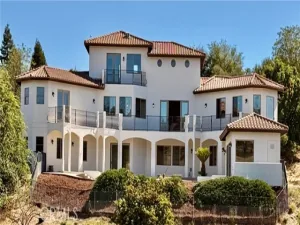
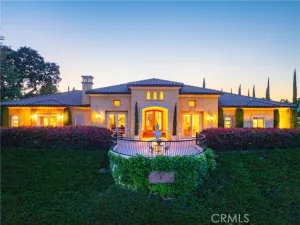
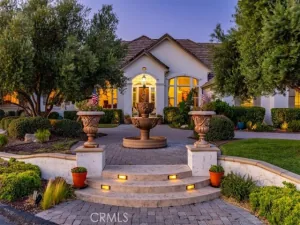
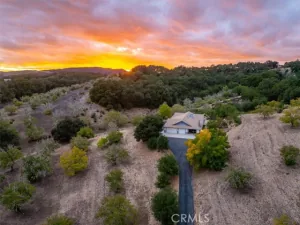
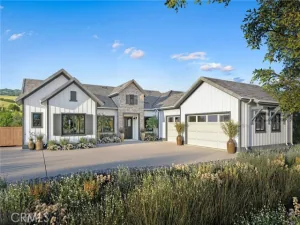
Tucked away on a quiet cul-de-sac in desirable West Templeton, this beautifully landscaped 0.9 acre property offers an inviting blend of luxury, comfort, and indoor-outdoor living. A circular driveway, manicured grounds, and charming fountain create an impressive first impression. Offering 3,041 sq. ft. of living space, this spacious home features 4 bedrooms, 3 full bathrooms, and a separate office. Step inside to a welcoming living room adjoining the formal dining room, complete with a convenient pass-through to the kitchen. The well-appointed kitchen features granite countertops, abundant cabinetry, a gas cooktop, built-in oven and microwave, and a center island with a secondary sink. The open layout flows seamlessly into the family room, where a fireplace creates a warm gathering space. The main level also includes a guest bedroom, full bathroom, and laundry room with access to the oversized three-car garage. Upstairs, French doors open to a private office, while two generously sized bedrooms share a Jack-and-Jill bathroom. The spacious primary suite offers its own fireplace, two closets including a walk-in, and an ensuite bathroom featuring a jetted soaking tub, tiled shower with dual showerheads, and private water closet. Interior shutters and central air conditioning add comfort throughout. Outdoors, enjoy your own private retreat with a solar-heated swimming pool, outdoor pizza oven, and expansive grounds ideal for entertaining or relaxing under the Templeton skies. Many furnishings and furniture pieces are negotiable, offering an opportunity for a seamless move into this exceptional West Templeton property.
Property Details
Price:
$1,950,000
MLS #:
NS26224425
Status:
Active Under Contract
Beds:
4
Baths:
3
Type:
Single Family
Subtype:
Single Family Residence
Subdivision:
TempWest100
Neighborhood:
ttontempleton
Listed Date:
Oct 16, 2026
Finished Sq Ft:
3,041
Lot Size:
39,204 sqft / 0.90 acres (approx)
Year Built:
2002
See this Listing
Schools
School District:
Templeton Unified
Elementary School:
Templeton
Interior
Appliances
Gas Cooktop, Water Heater, Microwave, Refrigerator, Dishwasher
Bathrooms
3 Full Bathrooms
Cooling
Central Air
Flooring
Tile, Stone, Wood
Heating
Fireplace(s), Central
Interior Features
High Ceilings, Ceiling Fan(s), Recessed Lighting, Open Floorplan
Laundry Features
Inside
Levels
Two
Main Level Bathrooms
1
Main Level Bedrooms
1
Exterior
Architectural Style
Mediterranean
Attached Garage YN
1
Common Walls
No Common Walls
Community Features
Curbs
Construction Materials
Stucco
Covered Spaces
3
Exterior Features
Rain Gutters
Fencing
Partial
Garage Spaces
3
Lot Features
Cul-De-Sac, Landscaped, Sprinkler System, Lawn
Open Parking Spaces
8
Open Parking YN
1
Parking Features
Garage, Concrete, Driveway Up Slope From Street, Circular Driveway, Garage – Two Door
Parking Spots
11
Parking Total
11
Patio And Porch Features
Covered, Concrete, Patio
Roof
Tile
Security Features
Smoke Detector(s)
Spa Features
None
Stories
2
View
Neighborhood, Hills
Window Features
Shutters, Double Pane Windows
Financial
Map
Community
- Address1450 Meadow View Lane Templeton CA
- SubdivisionTempWest(100)
- CityTempleton
- CountySan Luis Obispo
- Zip Code93465
Subdivisions in Templeton
Market Summary
Current real estate data for Single Family in Templeton as of Oct 30, 2026
35
Single Family Listed
139
Avg DOM
613
Avg $ / SqFt
$1,996,337
Avg List Price
Property Summary
- Located in the TempWest(100) subdivision, 1450 Meadow View Lane Templeton CA is a Single Family for sale in Templeton, CA, 93465. It is listed for $1,950,000 and features 4 beds, 3 baths, and has approximately 3,041 square feet of living space, and was originally constructed in 2002. The current price per square foot is $641. The average price per square foot for Single Family listings in Templeton is $613. The average listing price for Single Family in Templeton is $1,996,337.
Similar Listings Nearby

 Courtesy of Oak Shores Realty. Disclaimer: All data relating to real estate for sale on this page comes from the Broker Reciprocity (BR) of the California Regional Multiple Listing Service. Detailed information about real estate listings held by brokerage firms other than include the name of the listing broker. Neither the listing company nor shall be responsible for any typographical errors, misinformation, misprints and shall be held totally harmless. The Broker providing this data believes it to be correct, but advises interested parties to confirm any item before relying on it in a purchase decision. Copyright 2026. California Regional Multiple Listing Service. All rights reserved.
1450 Meadow View Lane
Templeton, CA