
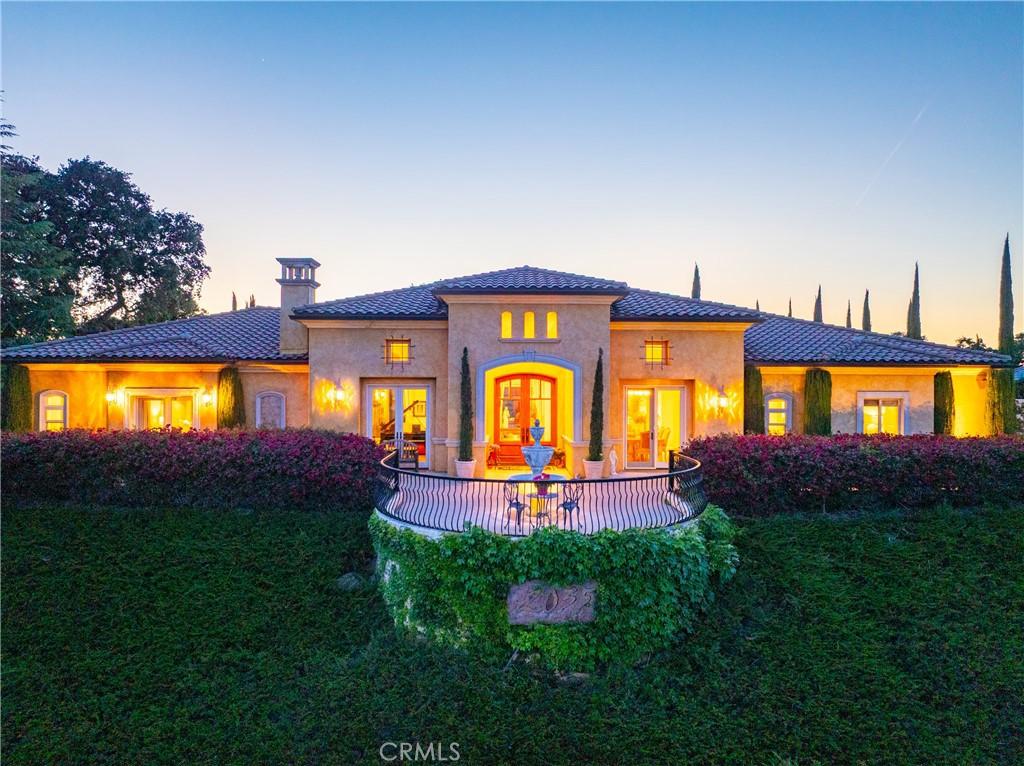
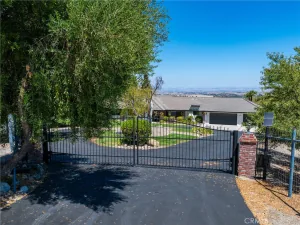
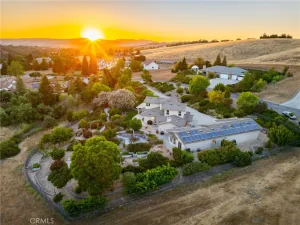
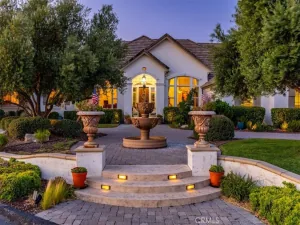
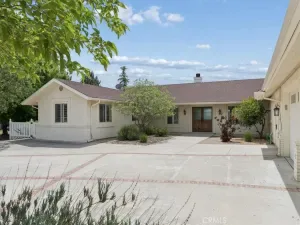
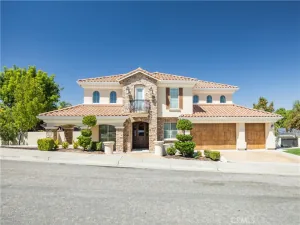
Nestled within the highly sought-after Spanish Lakes community, this stunning Tuscan-style estate sits perched above the rolling hills, surrounded by breathtaking views and beautiful custom homes. Thoughtfully designed with four spacious bedrooms, each featuring its own en suite bathroom, this home blends timeless elegance with everyday comfort. Rich hardwood and travertine flooring flow throughout, while the grand entry welcomes you with striking wooden double doors and custom-painted pillars that set the tone for the home’s refined character. Custom built-ins throughout the home add both functionality and style, completing the sophisticated aesthetic. Designed for both entertaining and effortless living, the open-concept floor plan seamlessly connects the kitchen, living room, and formal dining area. The chef’s kitchen is a culinary dream, complete with Viking double ovens, a 5-burner stove, a built-in Sub-Zero refrigerator, expansive granite countertops, and a large center island perfect for gathering. Cozy up by the fireplace in the family room or unwind in the primary suite, which also features its own fireplace, creating the perfect ambiance for relaxation. On warm summer evenings, open the doors to enjoy the tranquil sounds of the waterfall and serene views from the tiled balcony. Step outside to your own private retreat featuring a sparkling pool and hot tub, covered patio, and built-in barbecue — the ideal setting for entertaining guests or simply relaxing while taking in the picturesque surroundings. The property is adorned with mature fruit trees and offers low-maintenance hardscape, enhancing your outdoor living experience. Additionally, the home includes owned solar with a Tesla battery, providing added energy efficiency and long-term savings. This exceptional property offers the perfect blend of luxury, comfort, and California living — a place you’ll be proud to call home.
Property Details
Price:
$1,950,000
MLS #:
NS26103632
Status:
Active
Beds:
4
Baths:
5
Type:
Single Family
Subtype:
Single Family Residence
Subdivision:
TempEast90
Neighborhood:
ttontempleton
Listed Date:
Sep 29, 2026
Finished Sq Ft:
3,524
Lot Size:
46,174 sqft / 1.06 acres (approx)
Year Built:
2003
See this Listing
Schools
School District:
Paso Robles Joint Unified
Interior
Appliances
DW, GD, MW, RF, TC, BBQ, DO, WS
Bathrooms
4 Full Bathrooms, 1 Half Bathroom
Cooling
CA
Flooring
TILE, STON, CARP
Heating
FA
Interior Features
DBAR, SUND, GRNC, OFP, HCEL
Laundry Features
IR, IN
Levels
A
Main Level Bathrooms
4
Main Level Bedrooms
4
Exterior
Architectural Style
MED
Attached Garage YN
1
Common Walls
NCW
Community Features
RUR, LAKE, HIKI
Exterior Features
BQ, LIT
Garage Spaces
3
Parking Spots
3
Parking Total
3
Patio And Porch Features
CA, CO
Roof
CLY
Security Features
AG
Spa Features
HT, PVT
View
HI, LA
Window Features
DPW
Financial
HOA Fee
$600
HOA Fee Frequency
QTR
Map
Community
- Address2035 Rancho Caro Templeton CA
- SubdivisionTempEast(90)
- CityTempleton
- CountySan Luis Obispo
- Zip Code93465
Subdivisions in Templeton
Market Summary
Current real estate data for Single Family in Templeton as of Oct 06, 2026
52
Single Family Listed
148
Avg DOM
653
Avg $ / SqFt
$1,801,459
Avg List Price
Property Summary
- Located in the TempEast(90) subdivision, 2035 Rancho Caro Templeton CA is a Single Family for sale in Templeton, CA, 93465. It is listed for $1,950,000 and features 4 beds, 5 baths, and has approximately 3,524 square feet of living space, and was originally constructed in 2003. The current price per square foot is $553. The average price per square foot for Single Family listings in Templeton is $653. The average listing price for Single Family in Templeton is $1,801,459.
Similar Listings Nearby
 Courtesy of GUIDE Real Estate. Disclaimer: All data relating to real estate for sale on this page comes from the Broker Reciprocity (BR) of the California Regional Multiple Listing Service. Detailed information about real estate listings held by brokerage firms other than include the name of the listing broker. Neither the listing company nor shall be responsible for any typographical errors, misinformation, misprints and shall be held totally harmless. The Broker providing this data believes it to be correct, but advises interested parties to confirm any item before relying on it in a purchase decision. Copyright 2026. California Regional Multiple Listing Service. All rights reserved.
2035 Rancho Caro
Templeton, CA