
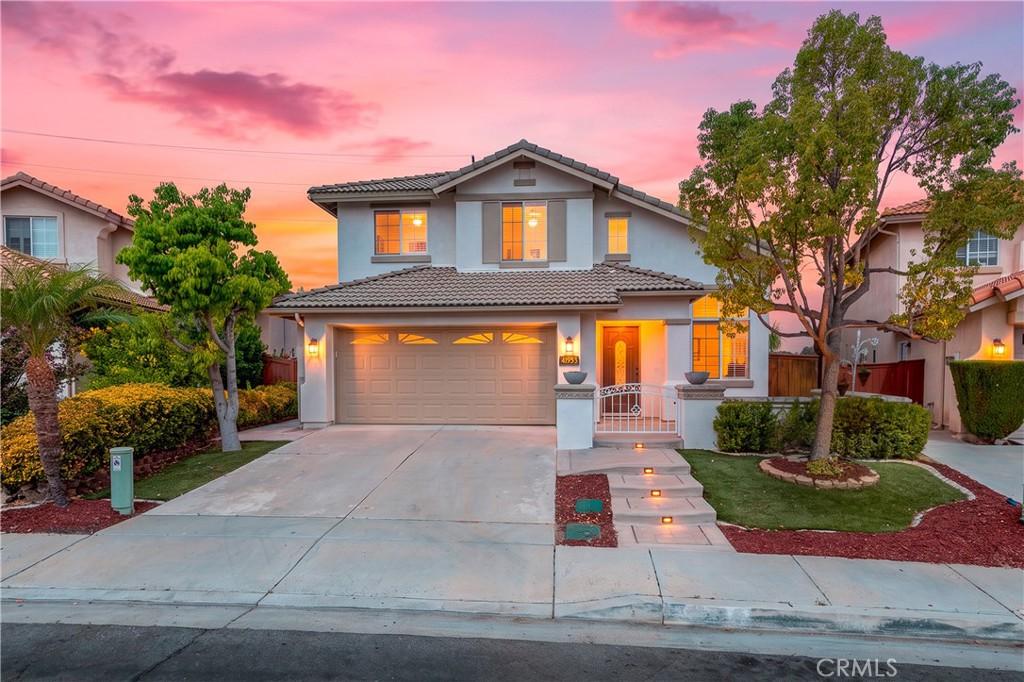
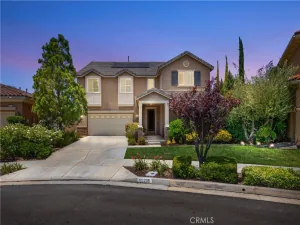
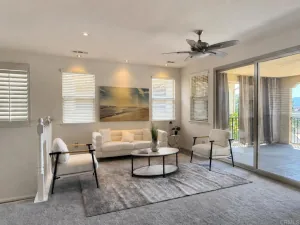
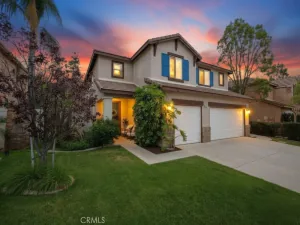
Welcome to this beautifully remodeled home in the highly sought-after Temeku Hills community, offering breathtaking golf course, mountain, and Temecula Valley views with no rear neighbors. Thoughtfully updated throughout, this move-in ready home features a brand-new roof, fresh interior and exterior paint, new luxury vinyl plank flooring downstairs, new carpet upstairs, plantation shutters, and stainless steel appliances. From the moment you arrive, you’ll appreciate the exceptional curb appeal, highlighted by a private gated front courtyard with inviting seating areas and low-maintenance artificial turf in both the front and backyard. Inside, the thoughtfully designed floorplan offers 3 bedrooms, 3 full bathrooms, and a versatile bonus room off the primary suite—perfect for a home office, nursery, fitness room, or private retreat. The chef-inspired kitchen showcases newer custom cabinetry, quartz countertops, a spacious pantry, and opens seamlessly to the expansive family room featuring a cozy fireplace. The upstairs primary suite is a true sanctuary, complete with a private balcony overlooking the golf course and endless mountain vistas. The remodeled ensuite bath features dual sinks, marble countertops, a frameless glass walk-in shower, and a generous walk-in closet. Two additional bedrooms and a full bathroom complete the second level. Designed for effortless outdoor living, the low-maintenance backyard is ideal for entertaining with a large covered patio, gazebo, putting green, and panoramic golf course and valley views that create an unforgettable backdrop. Conveniently located near shopping, dining, award-winning Temecula wineries, top-rated schools, and easy freeway access, this exceptional home also includes access to Temeku Hills’ resort-style amenities, including a pool, spa, tennis courts, clubhouse, fitness center, and billiards room. This is Southern California living at its finest.
Property Details
Price:
$699,000
MLS #:
SW26170175
Status:
Pending
Beds:
3
Baths:
3
Type:
Single Family
Subtype:
Single Family Residence
Neighborhood:
srcarsouthwestriversidecounty
Listed Date:
Aug 7, 2026
Finished Sq Ft:
1,841
Lot Size:
5,663 sqft / 0.13 acres (approx)
Year Built:
1997
See this Listing
Schools
School District:
Temecula Unified
Interior
Appliances
GD
Bathrooms
3 Full Bathrooms
Cooling
CA
Flooring
VINY
Heating
CF
Interior Features
HCEL
Laundry Features
IR, IN
Levels
U
Main Level Bathrooms
1
Exterior
Attached Garage YN
1
Common Walls
NCW
Community Features
SDW, STM, SL, SUB, CRB, CW, GOLF, BIKI
Fencing
WD, WI
Garage Spaces
2
Parking Spots
2
Parking Total
2
Patio And Porch Features
CO, POF
Roof
TLE
Spa Features
AS
View
GC, MT, NE
Financial
HOA Fee
$148
HOA Fee Frequency
MO
Map
Community
- Address41953 Vardon DR Temecula CA
- CityTemecula
- CountyRiverside
- Zip Code92591
Subdivisions in Temecula
Market Summary
Current real estate data for Single Family in Temecula as of Sep 28, 2026
617
Single Family Listed
77
Avg DOM
373
Avg $ / SqFt
$1,054,042
Avg List Price
Property Summary
- 41953 Vardon DR Temecula CA is a Single Family for sale in Temecula, CA, 92591. It is listed for $699,000 and features 3 beds, 3 baths, and has approximately 1,841 square feet of living space, and was originally constructed in 1997. The current price per square foot is $380. The average price per square foot for Single Family listings in Temecula is $373. The average listing price for Single Family in Temecula is $1,054,042.
Similar Listings Nearby
 Courtesy of ERA Donahoe Realty. Disclaimer: All data relating to real estate for sale on this page comes from the Broker Reciprocity (BR) of the California Regional Multiple Listing Service. Detailed information about real estate listings held by brokerage firms other than include the name of the listing broker. Neither the listing company nor shall be responsible for any typographical errors, misinformation, misprints and shall be held totally harmless. The Broker providing this data believes it to be correct, but advises interested parties to confirm any item before relying on it in a purchase decision. Copyright 2026. California Regional Multiple Listing Service. All rights reserved.
41953 Vardon DR
Temecula, CA