
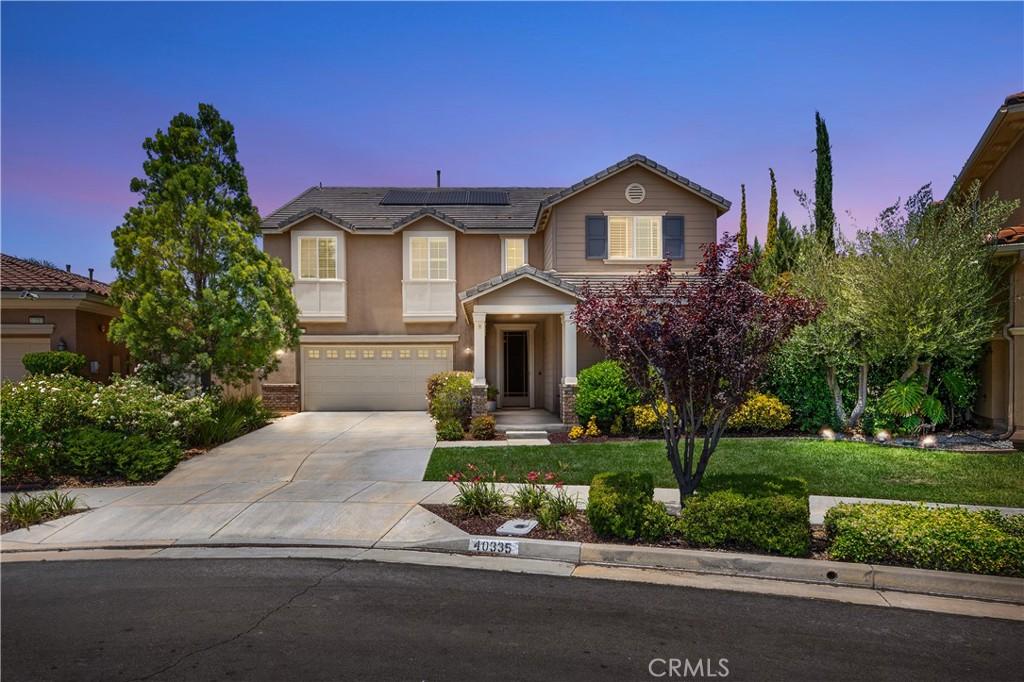
Located in the highly sought-after community of Harveston, this beautifully maintained 5-bedroom, 3-bathroom home with a spacious loft offers the perfect blend of comfort, charm, and functionality. Lovingly cared for by the original owners, this 2012 Richmond American home features owned solar, a brand-new air conditioning system, brand-new water heater, and brand-new upstairs carpet, providing peace of mind and modern efficiency for years to come. A charming front porch welcomes you inside, while the spacious, private backyard is designed for both relaxation and entertaining. Enjoy custom flagstone hardscaping, a covered patio with dual ceiling fans, a bocce court, mature Gala apple tree, and your own private garden featuring corn, zucchini, watermelon, tomatoes, and flowers. The backyard also includes a fire pit and elevated deck with a jacuzzi, creating a peaceful and inviting outdoor retreat. Inside, the open-concept floor plan offers a desirable main-floor bedroom and full bathroom, ideal for guests or multigenerational living. The kitchen is equipped with granite countertops, stainless steel appliances including double ovens, recessed and pendant lighting, and a walk-in pantry, all opening seamlessly to the family room with a cozy fireplace. Additional upgrades include crown moulding in the kitchen and family room, custom window treatments, and thoughtful finishes throughout. Upstairs features four additional bedrooms, a spacious loft, and a generously sized primary suite complete with crown moulding, custom window coverings, a large walk-in closet, dual sinks with granite countertops, a vanity area, soaking tub, and separate shower. Secondary bedrooms each feature their own walk-in closets and share an oversized bathroom with granite countertops and a shower/tub combination. The 3-car tandem garage provides ample parking and storage. Residents of Harveston enjoy exceptional HOA amenities including a Jr. Olympic pool, spa, splash park, clubhouse, scenic walking trails, parks, and year-round community events. Ideally located within walking distance of Harveston Lake and just minutes from shopping, dining, Promenade Temecula Mall, and convenient access to both the I-15 and I-215 freeways.
Property Details
Price:
$899,000
MLS #:
SW26112876
Status:
Active
Beds:
5
Baths:
3
Type:
Single Family
Subtype:
Single Family Residence
Neighborhood:
srcarsouthwestriversidecounty
Listed Date:
Sep 9, 2026
Finished Sq Ft:
3,134
Lot Size:
9,148 sqft / 0.21 acres (approx)
Year Built:
2012
See this Listing
Schools
School District:
Temecula Unified
Elementary School:
Ysabel Barnett
Middle School:
James Day
High School:
Chaparral
Interior
Appliances
DW, GD, GO, GR, GS, DO
Bathrooms
3 Full Bathrooms
Cooling
CA
Flooring
TILE, CARP
Heating
FA, GAS, CF, FIR
Interior Features
OFP, PTRY
Laundry Features
IR, IN, UL
Levels
U
Main Level Bathrooms
1
Main Level Bedrooms
1
Exterior
Attached Garage YN
1
Common Walls
NCW
Community Features
SDW, STM, SL, SUB, CRB, CW, LAKE, FISH, BIKI
Garage Spaces
3
Parking Spots
3
Parking Total
3
Patio And Porch Features
CO, POF
Roof
TLE
Spa Features
AG, AS, PVT
View
NE
Financial
HOA Fee
$137
HOA Fee Frequency
MO
Map
Community
- Address40335 Garrison DR Temecula CA
- CityTemecula
- CountyRiverside
- Zip Code92591
Subdivisions in Temecula
Market Summary
Current real estate data for Single Family in Temecula as of Sep 28, 2026
617
Single Family Listed
77
Avg DOM
372
Avg $ / SqFt
$1,054,852
Avg List Price
Property Summary
- 40335 Garrison DR Temecula CA is a Single Family for sale in Temecula, CA, 92591. It is listed for $899,000 and features 5 beds, 3 baths, and has approximately 3,134 square feet of living space, and was originally constructed in 2012. The current price per square foot is $287. The average price per square foot for Single Family listings in Temecula is $372. The average listing price for Single Family in Temecula is $1,054,852.
Similar Listings Nearby
 Courtesy of ERA Donahoe Realty. Disclaimer: All data relating to real estate for sale on this page comes from the Broker Reciprocity (BR) of the California Regional Multiple Listing Service. Detailed information about real estate listings held by brokerage firms other than include the name of the listing broker. Neither the listing company nor shall be responsible for any typographical errors, misinformation, misprints and shall be held totally harmless. The Broker providing this data believes it to be correct, but advises interested parties to confirm any item before relying on it in a purchase decision. Copyright 2026. California Regional Multiple Listing Service. All rights reserved.
40335 Garrison DR
Temecula, CA