
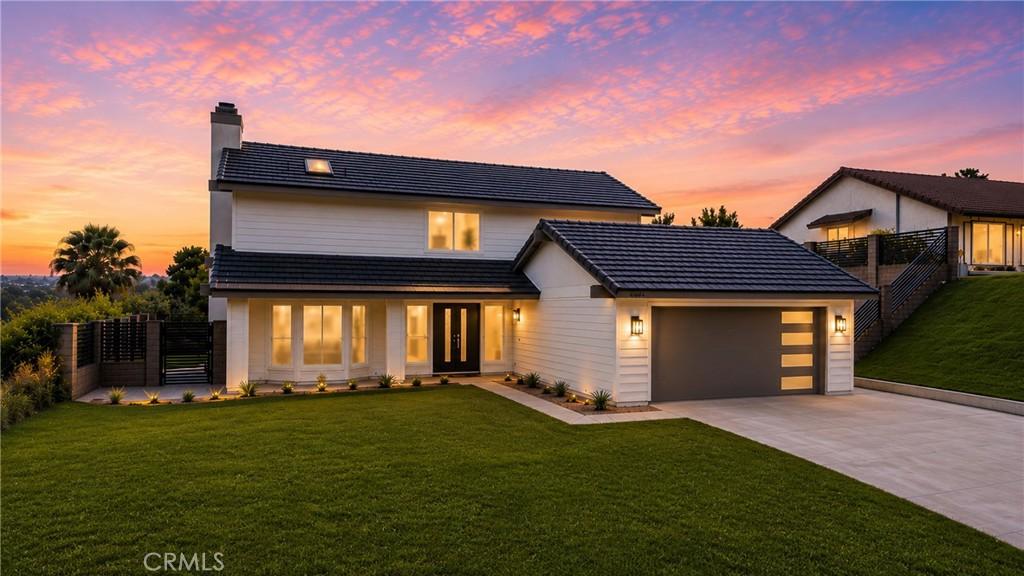
Welcome to Casa Aurora Borealis!
This smart home was redesigned to feature several smart home features that will come with the property. The smart home system consists of Audio System and video surveillance cameras and a commercial grade DVR. This beautiful property has been totally transformed into a new home! The open floor plan features a bedroom in the first floor with a half bath. The kitchen was upgraded with new white shaker kitchen cabinets with quartz countertops. The newly redesigned dining room was upgraded with a new dry bar with shelves and lighting to display your favorite items. The family room features a new redesigned electric fire place and tile design for the perfect ambiance and relaxation. The whole house was upgraded to new light fixtures and new ceiling fans inside each bedroom. The first floor features a 24×48 porcelain tile and all new water proof vinyl flooring inside all bedrooms and the stairs. The baseboard was replaced with a 5 inch baseboard. This home features all new interior doors, new front double door, new garage door and all new windows and two new sliding doors. The interior staircase railings were upgraded to a new all black metal to complete the modern look of this Amazing home . The two full bathrooms were recently upgraded to a new tile design featuring sliding glass doors and upgraded shower heads with resort style amenities such a sprayer and a 24 inch shower drain. The master bedroom features a glass door for the toilet room. All bathrooms feature a smart blue tooth mirror with lights and speakers to play your favorite music. The front and backyard landscaping was redesigned and the property railings were recently replaced with new all black metal railings. The garage floor was painted with epoxy paint. This property features a new tile roof and new interior and exterior paint.
This smart home was redesigned to feature several smart home features that will come with the property. The smart home system consists of Audio System and video surveillance cameras and a commercial grade DVR. This beautiful property has been totally transformed into a new home! The open floor plan features a bedroom in the first floor with a half bath. The kitchen was upgraded with new white shaker kitchen cabinets with quartz countertops. The newly redesigned dining room was upgraded with a new dry bar with shelves and lighting to display your favorite items. The family room features a new redesigned electric fire place and tile design for the perfect ambiance and relaxation. The whole house was upgraded to new light fixtures and new ceiling fans inside each bedroom. The first floor features a 24×48 porcelain tile and all new water proof vinyl flooring inside all bedrooms and the stairs. The baseboard was replaced with a 5 inch baseboard. This home features all new interior doors, new front double door, new garage door and all new windows and two new sliding doors. The interior staircase railings were upgraded to a new all black metal to complete the modern look of this Amazing home . The two full bathrooms were recently upgraded to a new tile design featuring sliding glass doors and upgraded shower heads with resort style amenities such a sprayer and a 24 inch shower drain. The master bedroom features a glass door for the toilet room. All bathrooms feature a smart blue tooth mirror with lights and speakers to play your favorite music. The front and backyard landscaping was redesigned and the property railings were recently replaced with new all black metal railings. The garage floor was painted with epoxy paint. This property features a new tile roof and new interior and exterior paint.
Property Details
Price:
$870,000
MLS #:
CV26155927
Status:
Pending
Beds:
4
Baths:
3
Type:
Single Family
Subtype:
Single Family Residence
Neighborhood:
srcarsouthwestriversidecounty
Listed Date:
Jul 20, 2026
Finished Sq Ft:
1,975
Lot Size:
8,276 sqft / 0.19 acres (approx)
Year Built:
1985
See this Listing
Schools
School District:
Temecula Unified
Interior
Bathrooms
2 Full Bathrooms, 1 Half Bathroom
Cooling
CA
Heating
CF
Laundry Features
IN
Levels
U
Main Level Bathrooms
1
Main Level Bedrooms
1
Exterior
Attached Garage YN
1
Common Walls
NCW
Community Features
SDW, STM, SL, SUB, CRB, PARK, HIKI
Garage Spaces
3
Parking Spots
3
Parking Total
3
View
NE
Financial
HOA Fee
$60
HOA Fee Frequency
MO
Map
Community
- Address41864 Borealis Temecula CA
- CityTemecula
- CountyRiverside
- Zip Code92592
Subdivisions in Temecula
Market Summary
Current real estate data for Single Family in Temecula as of Aug 18, 2026
582
Single Family Listed
68
Avg DOM
376
Avg $ / SqFt
$1,056,326
Avg List Price
Property Summary
- 41864 Borealis Temecula CA is a Single Family for sale in Temecula, CA, 92592. It is listed for $870,000 and features 4 beds, 3 baths, and has approximately 1,975 square feet of living space, and was originally constructed in 1985. The current price per square foot is $441. The average price per square foot for Single Family listings in Temecula is $376. The average listing price for Single Family in Temecula is $1,056,326.
Similar Listings Nearby
 Courtesy of Acevedo Real Estate Professionals. Disclaimer: All data relating to real estate for sale on this page comes from the Broker Reciprocity (BR) of the California Regional Multiple Listing Service. Detailed information about real estate listings held by brokerage firms other than include the name of the listing broker. Neither the listing company nor shall be responsible for any typographical errors, misinformation, misprints and shall be held totally harmless. The Broker providing this data believes it to be correct, but advises interested parties to confirm any item before relying on it in a purchase decision. Copyright 2026. California Regional Multiple Listing Service. All rights reserved.
41864 Borealis
Temecula, CA