
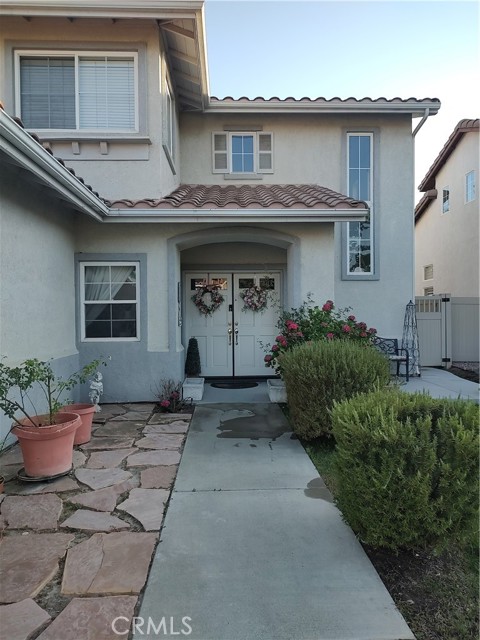
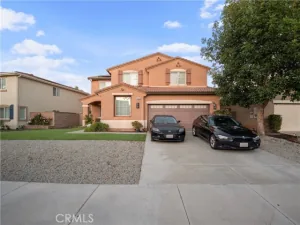
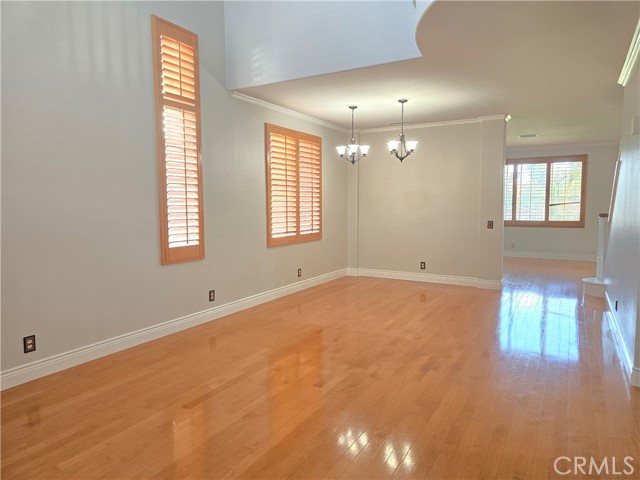
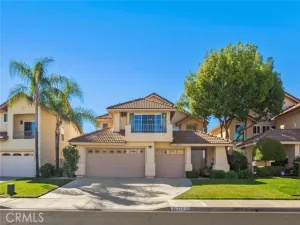
Located on a quiet cul de sac, well maintained neighborhood, this house offers 4 bedroom and 3 baths, 2 car garage Hard to find double door front entry which opens to a spacious foyer, cathedral ceiling, a staircase facing the hallway. Separate carpeted living room & dining room. At the end of the hallway, a spacious room used as a home office.To the right, opens to a huge open floorplan family room w/brick face,gas burning fireplace. Atop the mantle is a 65 in.Sony Bravia TV for your enjoyment Family room faces an upgraded kitchen w/ wood cabinetry, drawers w/sliders, expansive granite counter space,peninsula,walk in pantry,stainless steel farm sytle sink, new build in microwave Adjacent is a breakfast nook w/beverage refrigerator, a dry bar w/glass rack. Laminate hardwood throughout and carpeted formal living room and dining room. An upgraded bathroom w/tub shower, pedestal sink. A separate laundry room w/washer & dryer. Upstairs hallway is hard wood floor, linen closet. A double door opens up to a huge master bedroom w/h a chandelier & French doors that opens to an expansive balcony where you can enjoy panoramic views of the neighborhood & mountains. Ensuite master bath has a private toilet, dual sink, jacuzzi jetted tub,walk in shower, huge walk in closet. A huge second bedroom has 2 very spacious closets with mirrored sliding doors. A 3rd bedroom has a build in window seat that has lots of storage space on the bottom .Both rooms has neighborhood view.The hallway bathroom has a tub/shower, dual sink new shower fixtures. All bathrooms has grab bars & bidet. Newer wall to wall carpet of neutral color on the 4 bedrooms. The backyard offers a covered patio, expansive concrete space, artificial turf and a gazebo to enjoy the view of tall trees with covered slopes behind the fence. Ceiling fans throughout, newer sliding door by breakfast nook,newer windows at master which are energy efficient. Brand new second furnace, a solar system, wired for security on the entire first floor, motion lights & gutters.HOA offers Olympic size pool, clubhouse, jacuzzi, basketball & park, a walking distance from the house. Another pool on another part of the community. Walkable downhill is a shopping plaza e with a grocery store, bakery, bank, pharmacy, coffee shop, EV charging stations, & restaurants. Elementary and middle schools and clubhouse are walkable from the house. Very close to the famous Temecula vineyards,Temecula Valley Hospital and private schools.
Property Details
Price:
$4,000
MLS #:
SW26130533
Status:
Active
Beds:
4
Baths:
3
Type:
Rental
Subtype:
Single Family Residence
Neighborhood:
srcarsouthwestriversidecounty
Listed Date:
Nov 6, 2026
Finished Sq Ft:
3,189
Lot Size:
10,500 sqft / 0.24 acres (approx)
Year Built:
1995
See this Listing
Schools
School District:
Temecula Unified
Interior
Appliances
ENERGY STAR Qualified Appliances, Gas Cooktop, Water Heater, Disposal, Microwave, Refrigerator, Self Cleaning Oven, Free-Standing Range, Range Hood, Gas Range, Water Line to Refrigerator, Double Oven, Gas Oven, Dishwasher
Bathrooms
3 Full Bathrooms
Cooling
Central Air, ENERGY STAR Qualified Equipment
Flooring
Tile, Carpet, Wood, Laminate
Interior Features
Partially Furnished, Bar, Balcony, Furnished, Dry Bar, Built-in Features, Ceramic Counters, Ceiling Fan(s), Pantry, Recessed Lighting, Two Story Ceilings, Open Floorplan, Cathedral Ceiling(s), Granite Counters
Laundry Features
Inside, Laundry Room, Electric Dryer Hookup, Washer Hookup, Washer Included, Dryer Included
Levels
Two
Main Level Bathrooms
1
Exterior
Accessibility Features
Grab Bars In Bathroom(s)
Architectural Style
Mediterranean
Association Amenities
Tennis Court(s), Pool, Barbecue, Clubhouse, Spa/Hot Tub
Attached Garage YN
1
Common Walls
No Common Walls
Community Features
Curbs, Biking, Street Lights, Sidewalks, Park
Construction Materials
Stucco
Covered Spaces
2
Exterior Features
Rain Gutters, Lighting
Fencing
Vinyl, Wood
Garage Spaces
2
Green Energy Efficient
Appliances, Doors, HVAC, Windows
Lot Features
Patio Home, Lawn
Open Parking YN
1
Parking Features
Concrete, Direct Access, Garage Faces Front, Driveway, Garage Door Opener
Parking Spots
2
Parking Total
2
Patio And Porch Features
Covered, Concrete, Patio Open, Patio
Security Features
Carbon Monoxide Detector(s), Wired for Alarm System, Security Lights, Security System, Smoke Detector(s)
Stories
2
View
Mountain(s), Trees/Woods, Neighborhood, Pool, Panoramic
Financial
HOA Fee
$120
HOA Name
Avalon
Map
Community
- Address41849 Corte Valentine Temecula CA
- CityTemecula
- CountyRiverside
- Zip Code92592
Subdivisions in Temecula
Market Summary
Property Summary
- 41849 Corte Valentine Temecula CA is a Rental for sale in Temecula, CA, 92592. It is listed for $4,000
Similar Listings Nearby
 Courtesy of Fathom Realty Group Inc.. Disclaimer: All data relating to real estate for sale on this page comes from the Broker Reciprocity (BR) of the California Regional Multiple Listing Service. Detailed information about real estate listings held by brokerage firms other than include the name of the listing broker. Neither the listing company nor shall be responsible for any typographical errors, misinformation, misprints and shall be held totally harmless. The Broker providing this data believes it to be correct, but advises interested parties to confirm any item before relying on it in a purchase decision. Copyright 2026. California Regional Multiple Listing Service. All rights reserved.
41849 Corte Valentine
Temecula, CA