
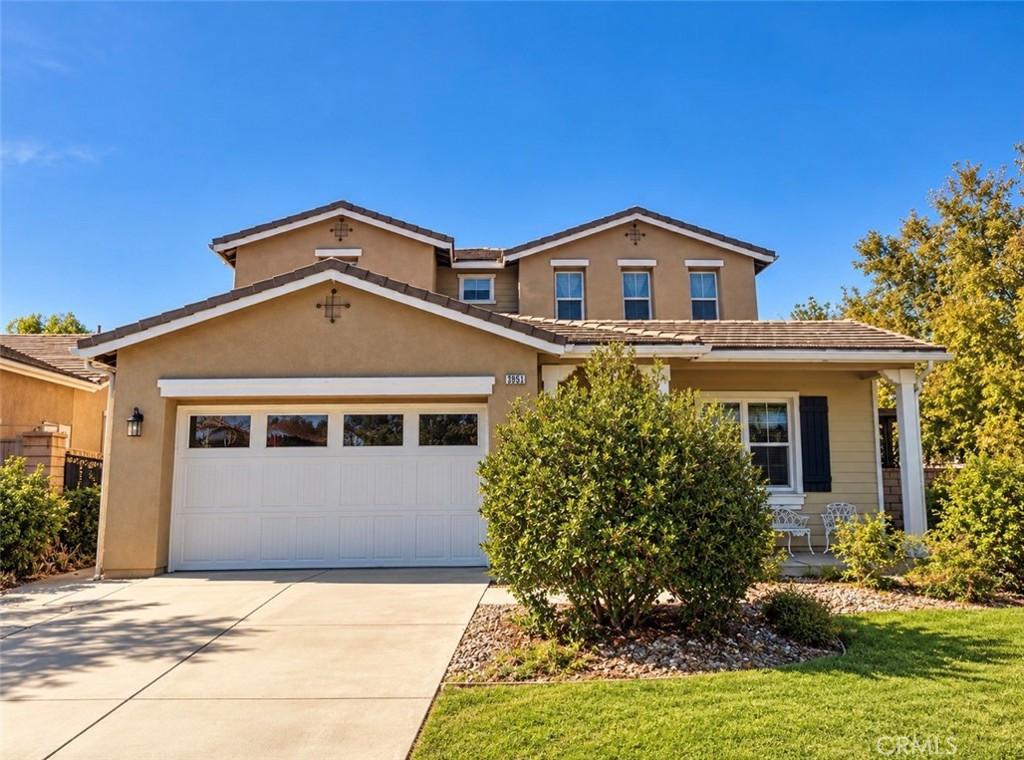
Entertainer’s Dream with Spacious Loft, Scenic Views & Paid Solar!!
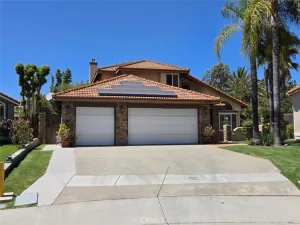
Welcome to this inviting Temecula home in the desirable Valdemosa community, where spacious living, flexible accommodations, and beautiful outdoor spaces come together. Designed with entertaining in mind, the open-concept floor plan flows effortlessly between the living and dining areas, great room, and kitchen, creating a comfortable gathering space for family and friends.
At the heart of the home, the kitchen features granite countertops, a large center island, walk-in pantry, and casual dining area. A striking stacked-stone fireplace adds warmth and character to the great room. The main level also offers a highly desirable downstairs bedroom with a private en-suite full bath, ideal for guests, extended family, or multi-generational living, plus an additional powder room for visitors.
Step outside and discover a backyard made for enjoying the Southern California lifestyle. Recent upgrades and added features include a brand-new above-ground spa, new pool table, two new A/C units, and a new stove that has never been used. Professionally designed hardscaping surrounds an expansive patio complete with a built-in tiled buffet and outdoor sink, creating the perfect setting for weekend.
Upstairs, a spacious loft offers endless possibilities as a second family room, media room, home office, game room, or play area. Two additional bedrooms are joined by a generously sized primary suite featuring a large walk-in closet and private bath with dual sinks, a separate shower, and relaxing soaking tub.
A three-car tandem garage provides plenty of room for vehicles, storage, or recreational gear, while paid solar adds even more value and potential energy savings.
Ideally located near Temecula’s renowned wineries, shopping, dining, recreation, and award-winning Temecula schools, this home offers the space, versatility, and indoor-outdoor lifestyle that make Temecula living so desirable.
Welcome to this inviting Temecula home in the desirable Valdemosa community, where spacious living, flexible accommodations, and beautiful outdoor spaces come together. Designed with entertaining in mind, the open-concept floor plan flows effortlessly between the living and dining areas, great room, and kitchen, creating a comfortable gathering space for family and friends.
At the heart of the home, the kitchen features granite countertops, a large center island, walk-in pantry, and casual dining area. A striking stacked-stone fireplace adds warmth and character to the great room. The main level also offers a highly desirable downstairs bedroom with a private en-suite full bath, ideal for guests, extended family, or multi-generational living, plus an additional powder room for visitors.
Step outside and discover a backyard made for enjoying the Southern California lifestyle. Recent upgrades and added features include a brand-new above-ground spa, new pool table, two new A/C units, and a new stove that has never been used. Professionally designed hardscaping surrounds an expansive patio complete with a built-in tiled buffet and outdoor sink, creating the perfect setting for weekend.
Upstairs, a spacious loft offers endless possibilities as a second family room, media room, home office, game room, or play area. Two additional bedrooms are joined by a generously sized primary suite featuring a large walk-in closet and private bath with dual sinks, a separate shower, and relaxing soaking tub.
A three-car tandem garage provides plenty of room for vehicles, storage, or recreational gear, while paid solar adds even more value and potential energy savings.
Ideally located near Temecula’s renowned wineries, shopping, dining, recreation, and award-winning Temecula schools, this home offers the space, versatility, and indoor-outdoor lifestyle that make Temecula living so desirable.
Property Details
Price:
$4,900
MLS #:
OC26214364
Status:
Active
Beds:
4
Baths:
4
Type:
Single Family
Subtype:
Single Family Residence
Neighborhood:
srcarsouthwestriversidecounty
Listed Date:
Oct 2, 2026
Finished Sq Ft:
3,229
Lot Size:
9,148 sqft / 0.21 acres (approx)
Year Built:
2005
See this Listing
Schools
School District:
Temecula Unified
Interior
Appliances
RF
Bathrooms
3 Full Bathrooms, 1 Half Bathroom
Cooling
CA
Heating
CF
Laundry Features
IR, DINC, WINC
Levels
U
Main Level Bathrooms
1
Main Level Bedrooms
1
Exterior
Attached Garage YN
1
Common Walls
NCW
Community Features
SDW, CRB
Garage Spaces
3
Parking Spots
3
Parking Total
3
View
NE
Financial
HOA Fee
$69
Map
Community
- Address39161 Shree Temecula CA
- CityTemecula
- CountyRiverside
- Zip Code92591
Subdivisions in Temecula
Market Summary
Current real estate data for Single Family in Temecula as of Oct 04, 2026
646
Single Family Listed
77
Avg DOM
369
Avg $ / SqFt
$1,036,232
Avg List Price
Property Summary
- 39161 Shree Temecula CA is a Single Family for sale in Temecula, CA, 92591. It is listed for $4,900 and features 4 beds, 4 baths, and has approximately 3,229 square feet of living space, and was originally constructed in 2005. The current price per square foot is $2. The average price per square foot for Single Family listings in Temecula is $369. The average listing price for Single Family in Temecula is $1,036,232.
Similar Listings Nearby

 Courtesy of Real Broker. Disclaimer: All data relating to real estate for sale on this page comes from the Broker Reciprocity (BR) of the California Regional Multiple Listing Service. Detailed information about real estate listings held by brokerage firms other than include the name of the listing broker. Neither the listing company nor shall be responsible for any typographical errors, misinformation, misprints and shall be held totally harmless. The Broker providing this data believes it to be correct, but advises interested parties to confirm any item before relying on it in a purchase decision. Copyright 2026. California Regional Multiple Listing Service. All rights reserved.
39161 Shree
Temecula, CA