
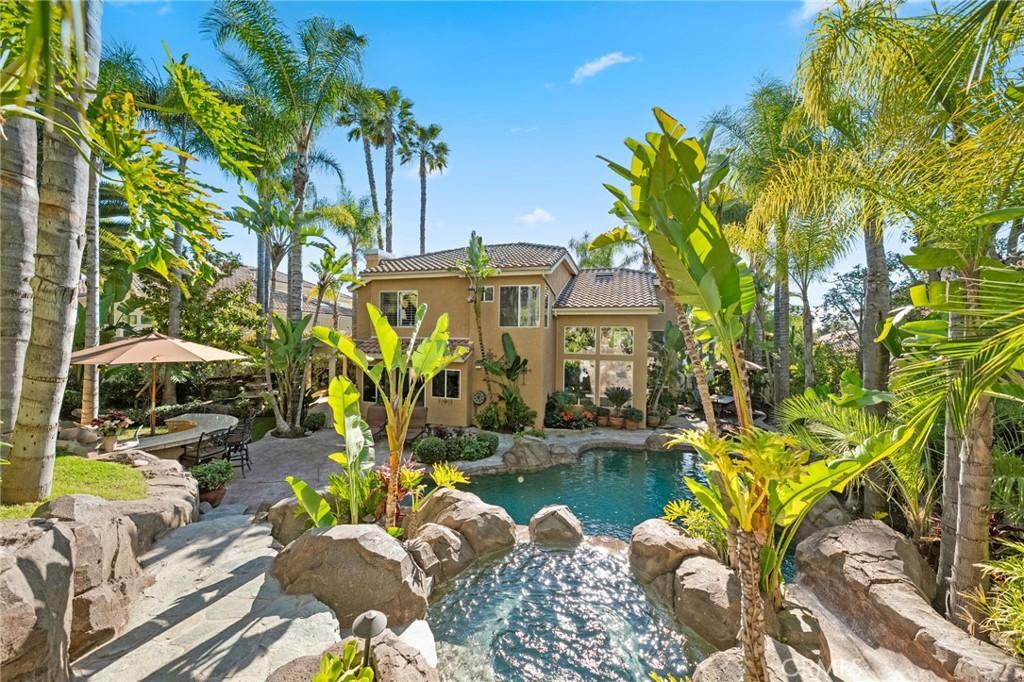
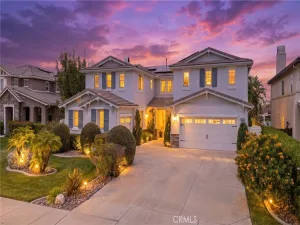
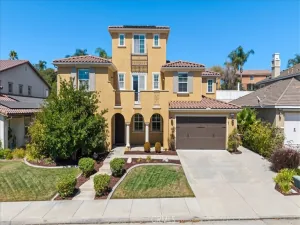
Welcome to a rare Taylor Woodrow residence in the heart of Vintage Hills—nearly 3,000 square feet of refined living, paired with a resort-inspired backyard that feels like a private escape. This 5-bedroom, 3-bath home is designed for elevated everyday living and unforgettable entertaining, where timeless interiors flow seamlessly into a lush, terraced outdoor retreat.
The grounds—masterfully crafted by Mission Pools—feature a one-of-a-kind pool and spa surrounded by mature palms, layered greenery, and evening lighting that transforms the space into a tranquil oasis. Multiple entertaining terraces include a built-in BBQ pavilion and a peaceful koi pond, all maintained to perfection with full gardening service for just $150–$200/month. A cascading waterfall provides a soothing soundtrack that can be heard from inside the home, blurring the line between indoors and out.
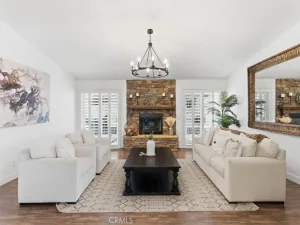
Inside, a dramatic two-story entry, real hardwood floors, and expansive windows set the tone for warm, light-filled living. The thoughtful layout includes a coveted main-floor bedroom and full bath—ideal for guests, multigenerational living, or a private office. Formal living and dining rooms offer classic entertaining space, while the kitchen, casual dining area, and family room center around a cozy fireplace with panoramic views of the backyard sanctuary.
Upstairs, three guest bedrooms share a spacious bath with dual vanities and a private shower room. The primary suite feels like a boutique retreat, complete with knotty pine hardwood floors, vaulted ceilings, and serene views of the gardens and pool. Dual walk-in closets provide generous storage.
Located moments from community pools, parks, top-rated Temecula schools, shopping, dining, and Wine Country, this home offers the perfect blend of privacy, convenience, and resort-style living.
Private. Resort-inspired. Intentionally designed. Perfectly located. This is more than a home—it’s a lifestyle.
The grounds—masterfully crafted by Mission Pools—feature a one-of-a-kind pool and spa surrounded by mature palms, layered greenery, and evening lighting that transforms the space into a tranquil oasis. Multiple entertaining terraces include a built-in BBQ pavilion and a peaceful koi pond, all maintained to perfection with full gardening service for just $150–$200/month. A cascading waterfall provides a soothing soundtrack that can be heard from inside the home, blurring the line between indoors and out.
Inside, a dramatic two-story entry, real hardwood floors, and expansive windows set the tone for warm, light-filled living. The thoughtful layout includes a coveted main-floor bedroom and full bath—ideal for guests, multigenerational living, or a private office. Formal living and dining rooms offer classic entertaining space, while the kitchen, casual dining area, and family room center around a cozy fireplace with panoramic views of the backyard sanctuary.
Upstairs, three guest bedrooms share a spacious bath with dual vanities and a private shower room. The primary suite feels like a boutique retreat, complete with knotty pine hardwood floors, vaulted ceilings, and serene views of the gardens and pool. Dual walk-in closets provide generous storage.
Located moments from community pools, parks, top-rated Temecula schools, shopping, dining, and Wine Country, this home offers the perfect blend of privacy, convenience, and resort-style living.
Private. Resort-inspired. Intentionally designed. Perfectly located. This is more than a home—it’s a lifestyle.
Property Details
Price:
$1,099,000
MLS #:
SW26157394
Status:
Pending
Beds:
5
Baths:
3
Type:
Single Family
Subtype:
Single Family Residence
Neighborhood:
srcarsouthwestriversidecounty
Listed Date:
Jul 21, 2026
Finished Sq Ft:
2,923
Lot Size:
11,326 sqft / 0.26 acres (approx)
Year Built:
1990
See this Listing
Schools
School District:
Temecula Unified
Interior
Appliances
DW, MW, RF, _6BS
Bathrooms
3 Full Bathrooms
Cooling
CA
Flooring
WOOD, CARP
Heating
CF
Interior Features
BI, WB, RECL, GRNC, HCEL
Laundry Features
IR, IN
Levels
U
Main Level Bathrooms
1
Main Level Bedrooms
1
Exterior
Accessibility Features
ES1
Architectural Style
SEE
Attached Garage YN
1
Common Walls
NCW
Community Features
SDW, STM, SL, SUB, CRB, PARK, HIKI, BIKI
Construction Materials
STC
Exterior Features
BQ
Fencing
VNL, XLNT
Garage Spaces
3
Parking Spots
7
Parking Total
7
Patio And Porch Features
CON, PTO, OPN
Roof
SLT
Security Features
SS, SD, WSEC, COD, FSDS
Spa Features
HT, IG, PVT
View
PL, SEE
Window Features
PLS, WFW, SCR, SHT
Financial
HOA Fee
$120
HOA Fee Frequency
MO
Map
Community
- Address41776 Via Balderama Temecula CA
- CityTemecula
- CountyRiverside
- Zip Code92592
Subdivisions in Temecula
Market Summary
Current real estate data for Single Family in Temecula as of Aug 17, 2026
582
Single Family Listed
67
Avg DOM
376
Avg $ / SqFt
$1,056,326
Avg List Price
Property Summary
- 41776 Via Balderama Temecula CA is a Single Family for sale in Temecula, CA, 92592. It is listed for $1,099,000 and features 5 beds, 3 baths, and has approximately 2,923 square feet of living space, and was originally constructed in 1990. The current price per square foot is $376. The average price per square foot for Single Family listings in Temecula is $376. The average listing price for Single Family in Temecula is $1,056,326.
Similar Listings Nearby
 Courtesy of ERA Donahoe Realty. Disclaimer: All data relating to real estate for sale on this page comes from the Broker Reciprocity (BR) of the California Regional Multiple Listing Service. Detailed information about real estate listings held by brokerage firms other than include the name of the listing broker. Neither the listing company nor shall be responsible for any typographical errors, misinformation, misprints and shall be held totally harmless. The Broker providing this data believes it to be correct, but advises interested parties to confirm any item before relying on it in a purchase decision. Copyright 2026. California Regional Multiple Listing Service. All rights reserved.
41776 Via Balderama
Temecula, CA