

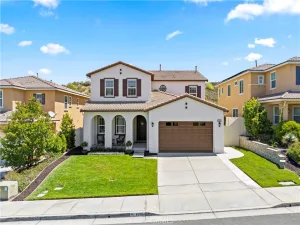
4 Bedrooms + Office | Downstairs Primary Suite | Views | Pool + Spa | 3-Car Garage & so much more.. Welcome to one of Morgan Hill’s finest homes offering 4 bedrooms, an office that can easily serve as a 5th bedroom, 2.5 bathrooms, and a 3-car garage, this home lives like a single story with the primary suite, office, and laundry room all conveniently located on the main level. From the moment you enter, you’ll appreciate the attention to detail with beautiful custom wainscoting throughout the entry, staircase, and first level, hardwood flooring, plantation shutters, crown molding, wrought iron staircase railings, and an abundance of custom built ins that elevate both style and functionality. The spacious floor plan features a formal living room, formal dining room, inviting family room, and a beautifully kitchen complete with GE Monogram stainless steel appliances, granite countertops, pendant lighting, a peninsula with prep sink, and ample cabinetry. The primary suite offers a custom walk in closet and an ensuite bathroom featuring Carrera marble countertops, a frameless glass shower, subway tile, and herringbone tile flooring. Upstairs you’ll find three generously sized bedrooms and a full bathroom. Two of the bedrooms capture views overlooking Temecula, taking advantage of the home’s elevated position within Morgan Hill. Step outside into your private backyard oasis designed for entertaining and everyday enjoyment. The resort style pool and spa, completed in 2020, are surrounded by beautiful stonework and professionally designed landscaping. Enjoy evenings around the gas fire pit, host gatherings from the outdoor kitchen with built in BBQ, relax beneath the Alumawood patio cover, or take advantage of the spacious side yard and multiple seating areas that create the perfect indoor outdoor lifestyle. Residents of Morgan Hill enjoy access to outstanding resort-style amenities including a clubhouse, pool and spa, fitness center, tennis and pickleball courts, basketball courts, parks, walking trails, playgrounds, outdoor gathering spaces, and year round community events. Located within the award winning Temecula Valley Unified School District, including Great Oak High School, and just minutes from Redhawk Golf Club, Pechanga Resort Casino, Temecula Wine Country, shopping, dining, and convenient freeway access, this is an exceptional opportunity to own one of South Temecula’s most desirable homes.
Property Details
Price:
$999,990
MLS #:
SW26146395
Status:
Active
Beds:
4
Baths:
3
Type:
Single Family
Subtype:
Single Family Residence
Neighborhood:
srcarsouthwestriversidecounty
Listed Date:
Jul 9, 2026
Finished Sq Ft:
3,196
Lot Size:
8,712 sqft / 0.20 acres (approx)
Year Built:
2006
See this Listing
Schools
School District:
Temecula Unified
Interior
Appliances
MW, RF
Bathrooms
2 Full Bathrooms, 1 Half Bathroom
Cooling
CA
Flooring
WOOD
Heating
CF
Interior Features
CF, CRWN, RECL, ILFP
Laundry Features
IR, IN
Levels
U
Main Level Bathrooms
2
Main Level Bedrooms
2
Exterior
Attached Garage YN
1
Common Walls
NCW
Community Features
SDW, SL, BIKI, DGP
Fencing
WD
Garage Spaces
3
Parking Spots
3
Parking Total
3
Patio And Porch Features
POF, POR
Roof
TLE
Security Features
SS, SD, COD
Spa Features
HT, IG, PVT
View
CI, MT, NE
Financial
HOA Fee
$125
HOA Fee Frequency
MO
Map
Community
- Address33898 Parador ST Temecula CA
- CityTemecula
- CountyRiverside
- Zip Code92592
Subdivisions in Temecula
Market Summary
Current real estate data for Single Family in Temecula as of Jul 10, 2026
571
Single Family Listed
57
Avg DOM
381
Avg $ / SqFt
$1,059,882
Avg List Price
Property Summary
- 33898 Parador ST Temecula CA is a Single Family for sale in Temecula, CA, 92592. It is listed for $999,990 and features 4 beds, 3 baths, and has approximately 3,196 square feet of living space, and was originally constructed in 2006. The current price per square foot is $313. The average price per square foot for Single Family listings in Temecula is $381. The average listing price for Single Family in Temecula is $1,059,882.
Similar Listings Nearby

 Courtesy of Abundance Real Estate. Disclaimer: All data relating to real estate for sale on this page comes from the Broker Reciprocity (BR) of the California Regional Multiple Listing Service. Detailed information about real estate listings held by brokerage firms other than include the name of the listing broker. Neither the listing company nor shall be responsible for any typographical errors, misinformation, misprints and shall be held totally harmless. The Broker providing this data believes it to be correct, but advises interested parties to confirm any item before relying on it in a purchase decision. Copyright 2026. California Regional Multiple Listing Service. All rights reserved.
33898 Parador ST
Temecula, CA