
BEAUTIFUL REMODELED HOME WITH POOL NEAR WINE COUNTRY
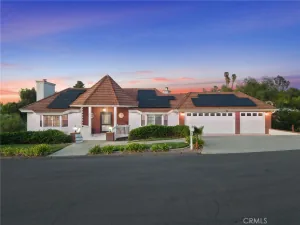
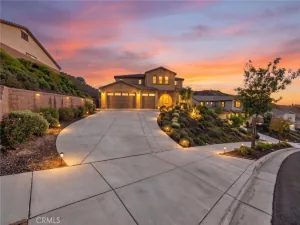
Welcome to this stunningly remodeled home in the highly desirable Morgan Hill community, offering modern elegance, thoughtful upgrades, and resort-style outdoor living just minutes from Temecula Wine Country.
This spacious residence features 3 bedrooms plus a large front room with double doors and a window overlooking the exterior—a flexible space perfect as a 4th bedroom, private office, or media room. With 2.5 bathrooms and a convenient downstairs primary suite, the layout provides comfort and versatility for families, guests, or multigenerational living.
The primary suite feels like a retreat, offering two walk-in closets and a fully renovated spa-inspired bathroom complete with a luxurious soaking tub, separate glass-enclosed shower, and modern designer finishes.
Inside, the home showcases fresh interior and exterior paint, new appliances, and a gorgeous remodeled kitchen featuring a quartz waterfall island with elegant white-and-gold accents. Updated lighting throughout the bathrooms, dining room, and kitchen adds a clean, contemporary feel. The upstairs loft enhances the sense of space, making the home feel even larger.
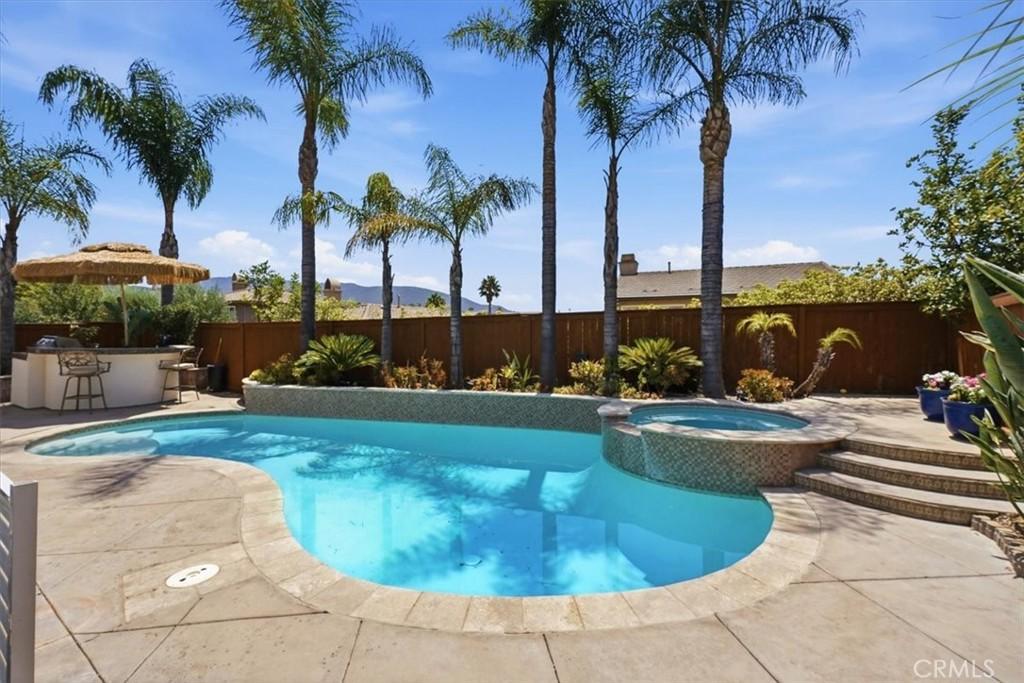
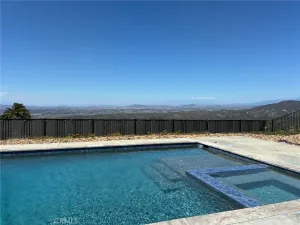
Step outside to your private backyard oasis with a sparkling pool and spa, lush landscaping, and a built-in BBQ beneath a palapa—perfect for entertaining or enjoying the California sunshine in style.
Additional highlights include a cul-de-sac location, a beautifully designed floor plan, and modern upgrades throughout, creating a warm, sophisticated environment ready for its next owner. Seller will consider Leasing it.
A truly exceptional home in one of Temecula’s most sought-after communities, offering comfort, style, and the best of Wine Country living, and presented at a great price compared to similar homes recently sold in the area.
Welcome to this stunningly remodeled home in the highly desirable Morgan Hill community, offering modern elegance, thoughtful upgrades, and resort-style outdoor living just minutes from Temecula Wine Country.
This spacious residence features 3 bedrooms plus a large front room with double doors and a window overlooking the exterior—a flexible space perfect as a 4th bedroom, private office, or media room. With 2.5 bathrooms and a convenient downstairs primary suite, the layout provides comfort and versatility for families, guests, or multigenerational living.
The primary suite feels like a retreat, offering two walk-in closets and a fully renovated spa-inspired bathroom complete with a luxurious soaking tub, separate glass-enclosed shower, and modern designer finishes.
Inside, the home showcases fresh interior and exterior paint, new appliances, and a gorgeous remodeled kitchen featuring a quartz waterfall island with elegant white-and-gold accents. Updated lighting throughout the bathrooms, dining room, and kitchen adds a clean, contemporary feel. The upstairs loft enhances the sense of space, making the home feel even larger.
Step outside to your private backyard oasis with a sparkling pool and spa, lush landscaping, and a built-in BBQ beneath a palapa—perfect for entertaining or enjoying the California sunshine in style.
Additional highlights include a cul-de-sac location, a beautifully designed floor plan, and modern upgrades throughout, creating a warm, sophisticated environment ready for its next owner. Seller will consider Leasing it.
A truly exceptional home in one of Temecula’s most sought-after communities, offering comfort, style, and the best of Wine Country living, and presented at a great price compared to similar homes recently sold in the area.
Property Details
Price:
$1,100,000
MLS #:
SW26187753
Status:
Active
Beds:
4
Baths:
3
Type:
Single Family
Subtype:
Single Family Residence
Neighborhood:
srcarsouthwestriversidecounty
Listed Date:
Aug 27, 2026
Finished Sq Ft:
2,786
Lot Size:
6,098 sqft / 0.14 acres (approx)
Year Built:
2005
See this Listing
Schools
School District:
Temecula Unified
Elementary School:
Tony Tobin
Middle School:
Vail Ranch
High School:
Great Oak
Interior
Appliances
DW, IM, MW, RF, TC, WLR, ESA, GO, GS, BIR, BBQ, CO, GWH, HEWH, ESWH, HOD, SCO, WHC
Bathrooms
2 Full Bathrooms, 1 Half Bathroom
Cooling
CA, ES, HE
Flooring
TILE, LAM, CARP
Heating
GAS, CF, FIR, ES
Interior Features
CF, FC, COFF, DBAR, RECL, TRAK, OFP, QTZC
Laundry Features
GE, IR, IN, WH
Levels
U
Main Level Bathrooms
2
Main Level Bedrooms
2
Exterior
Accessibility Features
PK
Architectural Style
CNT
Attached Garage YN
1
Common Walls
NCW
Community Features
SDW, STM, SL, VLY, CRB, FHL, CW, PARK, HIKI, BIKI, DGP
Construction Materials
STC, WOD, CON, DWAL, GLS, PLS, NAT
Direction Faces
E
Exterior Features
BQ, LIT
Fencing
WD, XLNT
Garage Spaces
2
Parking Spots
6
Parking Total
6
Patio And Porch Features
CON, PTO, OPN
Roof
TLE
Security Features
SD, COD, FSDS
Spa Features
AS, HT, IG, PM, PVT, COM
View
HI, PL, TW, NE
Window Features
PLS, BLI, SHT, DPW, DPC, ESW
Financial
HOA Fee
$109
HOA Fee Frequency
MO
Map
Community
- Address33849 Pegase CT Temecula CA
- CityTemecula
- CountyRiverside
- Zip Code92592
Subdivisions in Temecula
Market Summary
Current real estate data for Single Family in Temecula as of Sep 28, 2026
617
Single Family Listed
77
Avg DOM
372
Avg $ / SqFt
$1,054,925
Avg List Price
Property Summary
- 33849 Pegase CT Temecula CA is a Single Family for sale in Temecula, CA, 92592. It is listed for $1,100,000 and features 4 beds, 3 baths, and has approximately 2,786 square feet of living space, and was originally constructed in 2005. The current price per square foot is $395. The average price per square foot for Single Family listings in Temecula is $372. The average listing price for Single Family in Temecula is $1,054,925.
Similar Listings Nearby
 Courtesy of Golden Eagle Properties. Disclaimer: All data relating to real estate for sale on this page comes from the Broker Reciprocity (BR) of the California Regional Multiple Listing Service. Detailed information about real estate listings held by brokerage firms other than include the name of the listing broker. Neither the listing company nor shall be responsible for any typographical errors, misinformation, misprints and shall be held totally harmless. The Broker providing this data believes it to be correct, but advises interested parties to confirm any item before relying on it in a purchase decision. Copyright 2026. California Regional Multiple Listing Service. All rights reserved.
33849 Pegase CT
Temecula, CA