
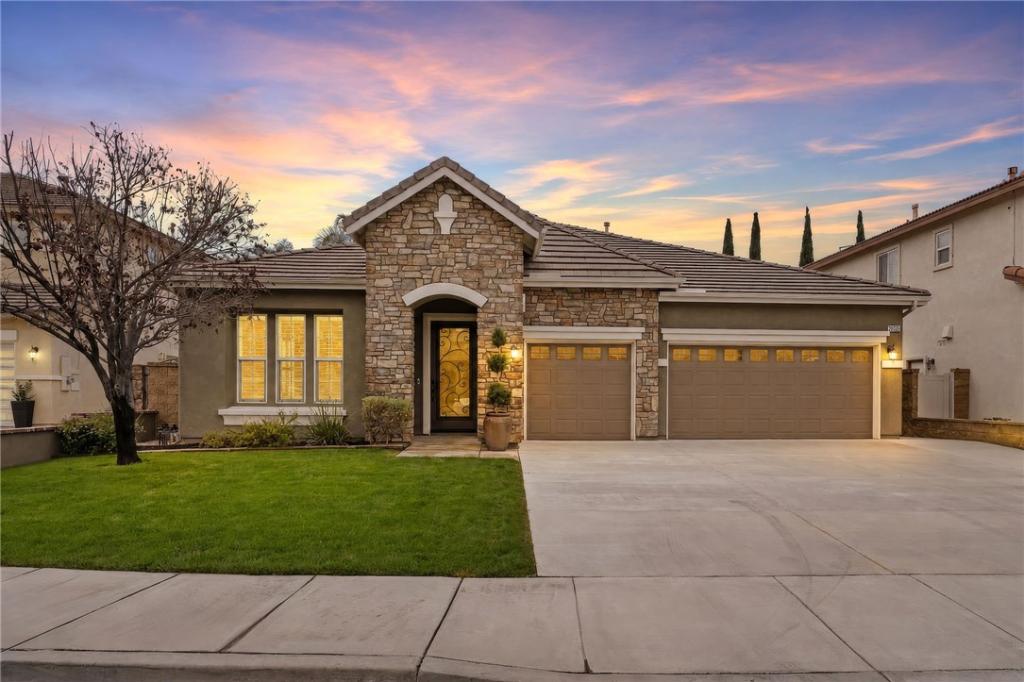
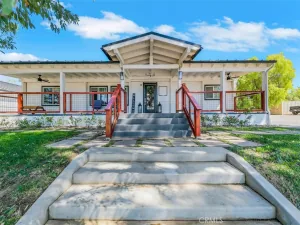
Single-story • 3 bedrooms + den/office • Solar + Tesla Powerwall | Designed around single-level living, this 3-bedroom, 2-bath Temecula home offers 2,563 sq ft plus an open den/office, multiple gathering spaces and a backyard built for outdoor use. Step through the custom decorative-glass front door to new laminate flooring, crown molding, plantation shutters and a layout that connects the living and dining areas with the kitchen and family room. At the center, the kitchen features a large island with seating, extensive cabinetry, stainless-steel appliances and a walk-in pantry, while the adjoining family room is anchored by a stone-faced fireplace and built-in media cabinetry. An open den/office near the secondary bedrooms adds flexible workspace and includes a built-in desk and cabinetry. The primary suite is set apart with a walk-in closet and bath featuring dual sinks, soaking tub and separate enclosed shower, and ceiling fans are installed in all bedrooms. The laundry room adds cabinetry and a utility sink, while the attached 3-car garage includes hanging storage racks, a workbench and storage cabinets. A leased 5.57 kW solar system, one Tesla Powerwall, newer energy-efficient heating and air-conditioning equipment, and an EV charger add to the home’s energy features; the EV charger remains with the property. The living space continues outside beneath an Alumawood covered patio with ceiling fan and speakers, opening to a built-in BBQ island, gas fire pit, above-ground spa, raised seating area, lawn, hardscape and established landscaping. The BBQ island, spa and installed audio speakers remain with the property. Floor plan and 3D tour are included with the MLS listing.
Property Details
Price:
$875,000
MLS #:
SW26174278
Status:
Pending
Beds:
3
Baths:
2
Type:
Single Family
Subtype:
Single Family Residence
Neighborhood:
srcarsouthwestriversidecounty
Listed Date:
Aug 21, 2026
Finished Sq Ft:
2,563
Lot Size:
7,405 sqft / 0.17 acres (approx)
Year Built:
2006
See this Listing
Schools
School District:
Temecula Unified
Elementary School:
Tony Tobin
Middle School:
Vail Ranch
High School:
Great Oak
Interior
Appliances
MW, GO, GS, GWH, HOD
Bathrooms
2 Full Bathrooms
Cooling
CA, GAS, HE
Flooring
TILE, LAM, CARP
Heating
FA, CF
Interior Features
BI, CF, ST, CRWN, RECL, GRNC, TILC, OFP, PTRY, PDSA, HCEL
Laundry Features
GE, IR, IN, WINC
Levels
A
Main Level Bathrooms
2
Main Level Bedrooms
3
Exterior
Attached Garage YN
1
Common Walls
NCW
Community Features
SDW, SL, SUB, CRB, CW
Exterior Features
BQ, RG
Fencing
BW, VNL
Garage Spaces
2
Parking Spots
2
Parking Total
2
Patio And Porch Features
CO, PTO
Roof
TLE
Security Features
SD, COD
Spa Features
AG
View
NE
Window Features
PLS, DPW
Financial
HOA Fee
$35
HOA Fee Frequency
MO
Map
Community
- Address33725 Pebble Brook CR Temecula CA
- CityTemecula
- CountyRiverside
- Zip Code92592
Subdivisions in Temecula
Market Summary
Current real estate data for Single Family in Temecula as of Oct 03, 2026
644
Single Family Listed
77
Avg DOM
370
Avg $ / SqFt
$1,036,652
Avg List Price
Property Summary
- 33725 Pebble Brook CR Temecula CA is a Single Family for sale in Temecula, CA, 92592. It is listed for $875,000 and features 3 beds, 2 baths, and has approximately 2,563 square feet of living space, and was originally constructed in 2006. The current price per square foot is $341. The average price per square foot for Single Family listings in Temecula is $370. The average listing price for Single Family in Temecula is $1,036,652.
Similar Listings Nearby
 Courtesy of Real Brokerage Technologies. Disclaimer: All data relating to real estate for sale on this page comes from the Broker Reciprocity (BR) of the California Regional Multiple Listing Service. Detailed information about real estate listings held by brokerage firms other than include the name of the listing broker. Neither the listing company nor shall be responsible for any typographical errors, misinformation, misprints and shall be held totally harmless. The Broker providing this data believes it to be correct, but advises interested parties to confirm any item before relying on it in a purchase decision. Copyright 2026. California Regional Multiple Listing Service. All rights reserved.
33725 Pebble Brook CR
Temecula, CA