
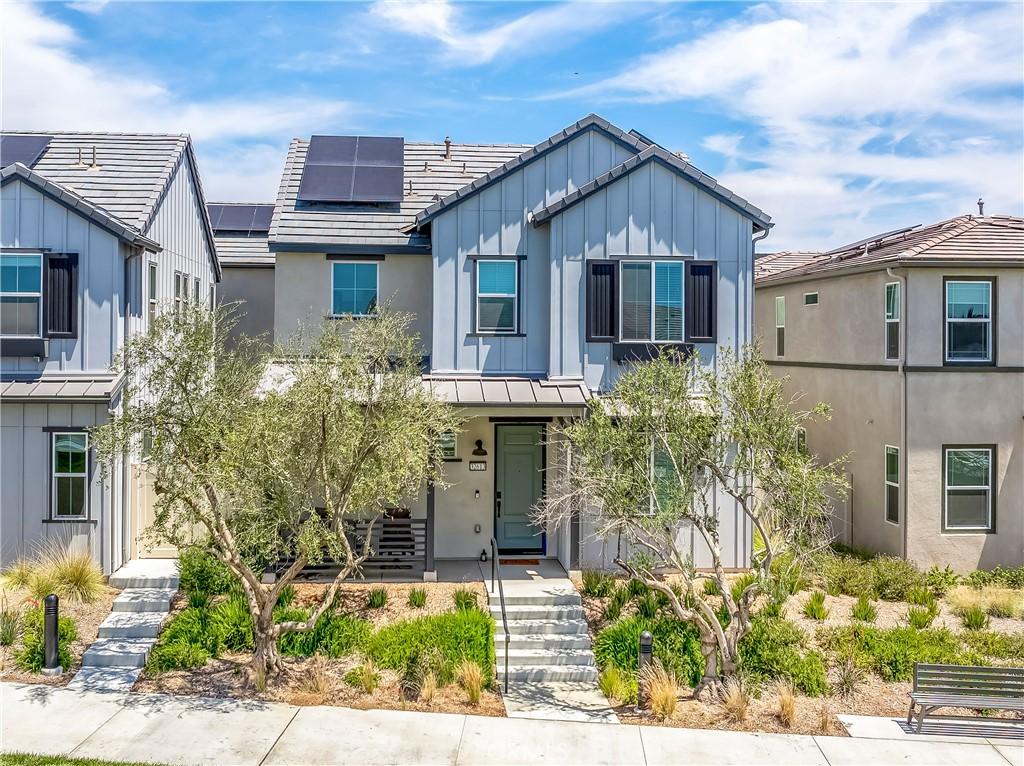
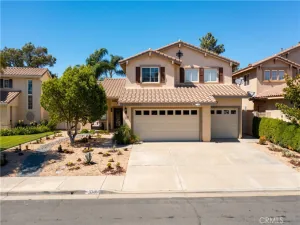
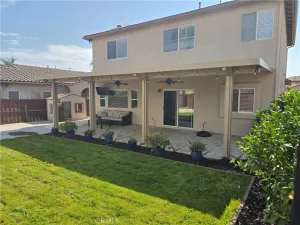
Rare leasing opportunity in Sommers Bend! This exclusive Blossom Plan 2 Bungalow offers an elevated lot with serene, park-like surroundings. Featuring four bedrooms and three bathrooms, the flexible layout includes a main-floor bedroom and full bath, perfect for guests, multigenerational living, or a home office. Downstairs showcases stylish luxury vinyl plank flooring and an inviting family room with a cozy fireplace. The gourmet kitchen is ideal for entertaining, boasting granite countertops, rich espresso cabinetry, stainless steel appliances, and a spacious walk-in pantry. Sliding glass doors open to the private backyard, featuring artificial turf, custom landscaping, and a detached two-car garage for added convenience. Upstairs, the spacious primary suite features barn doors that open to a beautiful en-suite bath with dual sinks and a large walk-in closet. Two additional guest bedrooms share a functional Jack-and-Jill bathroom, and the laundry room is conveniently located upstairs for added ease. Enjoy energy efficiency and cost savings with owned solar panels. This home is part of the vibrant Sommers Bend community, offering resort-style amenities, including multiple sparkling pools and spas, a state-of-the-art fitness center, 8 miles of scenic trails, and a 21-acre park featuring basketball courts, baseball and soccer fields, barbecue areas, fire pits, and playgrounds. Residents also enjoy the stunning clubhouse and recreation facilities, as well as year-round community events that foster connection and lifestyle enrichment. Located within walking distance of the clubhouse, pools, and parks, this property provides the ultimate Temecula living experience. Don’t miss your chance to lease one of Sommers Bend’s most sought-after homes in an unbeatable location.
Property Details
Price:
$3,895
MLS #:
OC26151659
Status:
Active
Beds:
4
Baths:
3
Type:
Single Family
Subtype:
Single Family Residence
Neighborhood:
srcarsouthwestriversidecounty
Listed Date:
Jul 17, 2026
Finished Sq Ft:
1,700
Lot Size:
2,500 sqft / 0.06 acres (approx)
Year Built:
2023
See this Listing
Schools
School District:
Temecula Unified
Interior
Bathrooms
3 Full Bathrooms
Cooling
CA
Heating
HP, ES
Laundry Features
IR, UL, DINC, WINC
Levels
U
Main Level Bathrooms
1
Main Level Bedrooms
1
Exterior
Attached Garage YN
1
Common Walls
NCW
Community Features
SDW, STM, SL, SUB, CRB
Garage Spaces
2
Parking Spots
2
Parking Total
2
Patio And Porch Features
PTO, PO
Spa Features
AS, PVT, COM
View
MT, PK, NE
Financial
Map
Community
- Address32613 Brunello WY Temecula CA
- CityTemecula
- CountyRiverside
- Zip Code92591
Subdivisions in Temecula
Market Summary
Current real estate data for Single Family in Temecula as of Aug 17, 2026
582
Single Family Listed
67
Avg DOM
376
Avg $ / SqFt
$1,056,326
Avg List Price
Property Summary
- 32613 Brunello WY Temecula CA is a Single Family for sale in Temecula, CA, 92591. It is listed for $3,895 and features 4 beds, 3 baths, and has approximately 1,700 square feet of living space, and was originally constructed in 2023. The current price per square foot is $2. The average price per square foot for Single Family listings in Temecula is $376. The average listing price for Single Family in Temecula is $1,056,326.
Similar Listings Nearby
 Courtesy of Compass. Disclaimer: All data relating to real estate for sale on this page comes from the Broker Reciprocity (BR) of the California Regional Multiple Listing Service. Detailed information about real estate listings held by brokerage firms other than include the name of the listing broker. Neither the listing company nor shall be responsible for any typographical errors, misinformation, misprints and shall be held totally harmless. The Broker providing this data believes it to be correct, but advises interested parties to confirm any item before relying on it in a purchase decision. Copyright 2026. California Regional Multiple Listing Service. All rights reserved.
32613 Brunello WY
Temecula, CA