
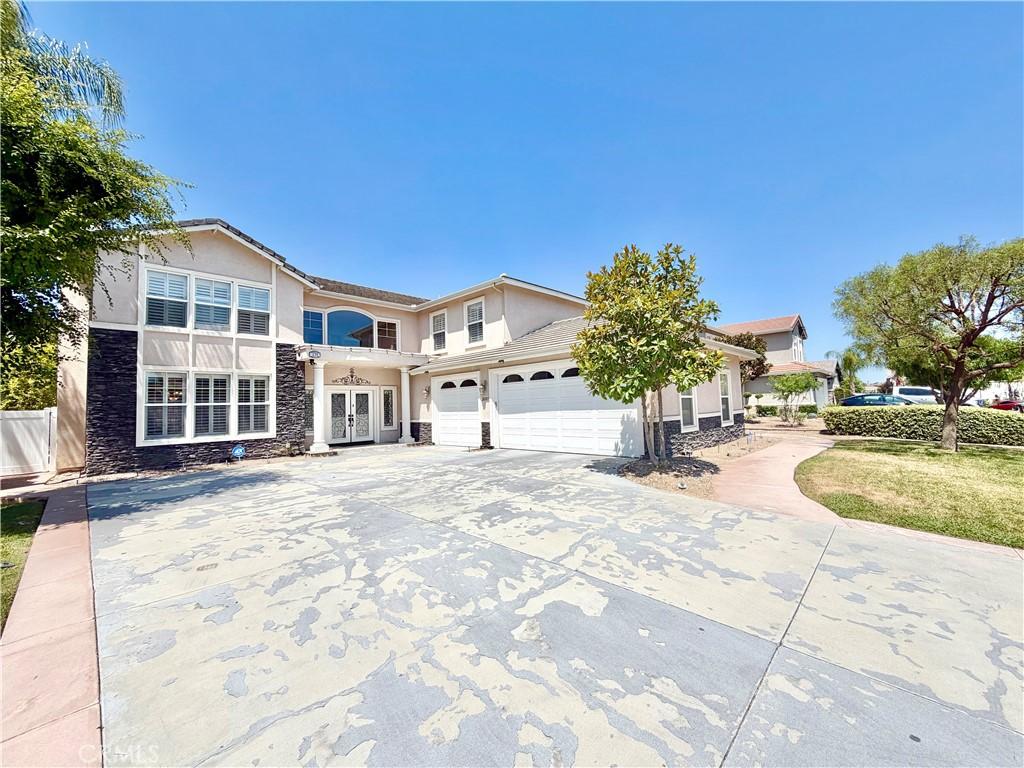
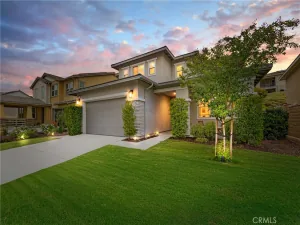
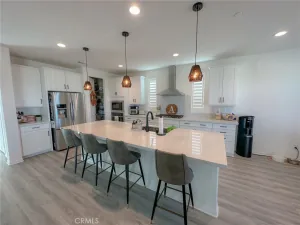
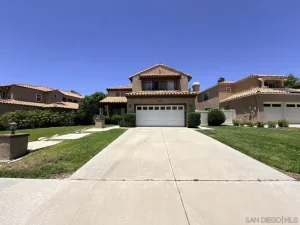
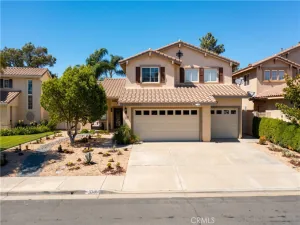
Welcome home to this custom-built 5-bedroom, 3.5-bathroom residence offering over 3,000 square feet of living space, a 3-car garage, loft balcony, and beautifully maintained landscaping, which is included! As you arrive, you’ll appreciate the vibrant curb appeal, manicured landscaping, and extended driveway providing additional parking. Enter through the formal entry and be greeted by soaring ceilings and luxury tile flooring that flows throughout much of the main level. The formal living room features plush carpeting, plantation shutters, and abundant natural light, seamlessly connecting to the formal dining room. The spacious kitchen is designed for both everyday living and entertaining, featuring granite countertops, a center island, wood cabinetry, recessed lighting, and stainless steel appliances. It opens to the inviting family room, creating a comfortable gathering space. Down the hall, you’ll find a convenient laundry room with a utility sink and extra storage, along with a private downstairs bedroom featuring ample closet space and an en-suite bathroom with a walk-in shower ideal for guests or multigenerational living. Upstairs, the expansive loft offers direct access to a private balcony. Two secondary bedrooms share a Jack-and-Jill bathroom complete with dual sinks and a beautifully tiled walk-in shower. The additional bedrooms are generously sized, with one featuring a walk-in closet. The spacious primary suite provides a peaceful retreat with plush carpeting and a large walk-in closet. The en-suite bathroom boasts dual sinks, stylish black countertops, tile flooring, and a separate soaking tub and walk-in shower. Connected to the primary suite is an additional room, perfect for a home office, nursery, gym, or private retreat. Venture outside to the expansive backyard designed for entertaining, complete with a covered patio, built-in BBQ, fire pit, and plenty of space for outdoor dining and gatherings. More notable features are UPDATED vinyl fencing and a refreshed private balcony with NEW flooring and paint. Conveniently located near shopping, dining, parks, and easy freeway access as well as a safe neighborhood that is highly walkable within minutes of top local parks and schools! Don’t miss your opportunity to make this exceptional home yours schedule your private showing today!
Property Details
Price:
$3,899
MLS #:
SW26153416
Status:
Active
Beds:
5
Baths:
4
Type:
Single Family
Subtype:
Single Family Residence
Neighborhood:
srcarsouthwestriversidecounty
Listed Date:
Jul 15, 2026
Finished Sq Ft:
3,352
Lot Size:
8,276 sqft / 0.19 acres (approx)
Year Built:
2003
See this Listing
Schools
School District:
Murrieta
Interior
Bathrooms
3 Full Bathrooms, 1 Half Bathroom
Cooling
CA
Heating
CF
Laundry Features
IR, IN
Levels
U
Main Level Bathrooms
1
Main Level Bedrooms
1
Exterior
Attached Garage YN
1
Common Walls
NCW
Community Features
SDW, CRB
Garage Spaces
3
Parking Spots
3
Parking Total
3
View
NE
Financial
Map
Community
- Address26187 Isherwood ST Murrieta CA
- CityMurrieta
- CountyRiverside
- Zip Code92563
Subdivisions in Murrieta
Market Summary
Current real estate data for Single Family in Murrieta as of Sep 03, 2026
497
Single Family Listed
72
Avg DOM
306
Avg $ / SqFt
$867,720
Avg List Price
Property Summary
- 26187 Isherwood ST Murrieta CA is a Single Family for sale in Murrieta, CA, 92563. It is listed for $3,899 and features 5 beds, 4 baths, and has approximately 3,352 square feet of living space, and was originally constructed in 2003. The current price per square foot is $1. The average price per square foot for Single Family listings in Murrieta is $306. The average listing price for Single Family in Murrieta is $867,720.
Similar Listings Nearby
 Courtesy of Magnum Property Management. Disclaimer: All data relating to real estate for sale on this page comes from the Broker Reciprocity (BR) of the California Regional Multiple Listing Service. Detailed information about real estate listings held by brokerage firms other than include the name of the listing broker. Neither the listing company nor shall be responsible for any typographical errors, misinformation, misprints and shall be held totally harmless. The Broker providing this data believes it to be correct, but advises interested parties to confirm any item before relying on it in a purchase decision. Copyright 2026. California Regional Multiple Listing Service. All rights reserved.
26187 Isherwood ST
Murrieta, CA