
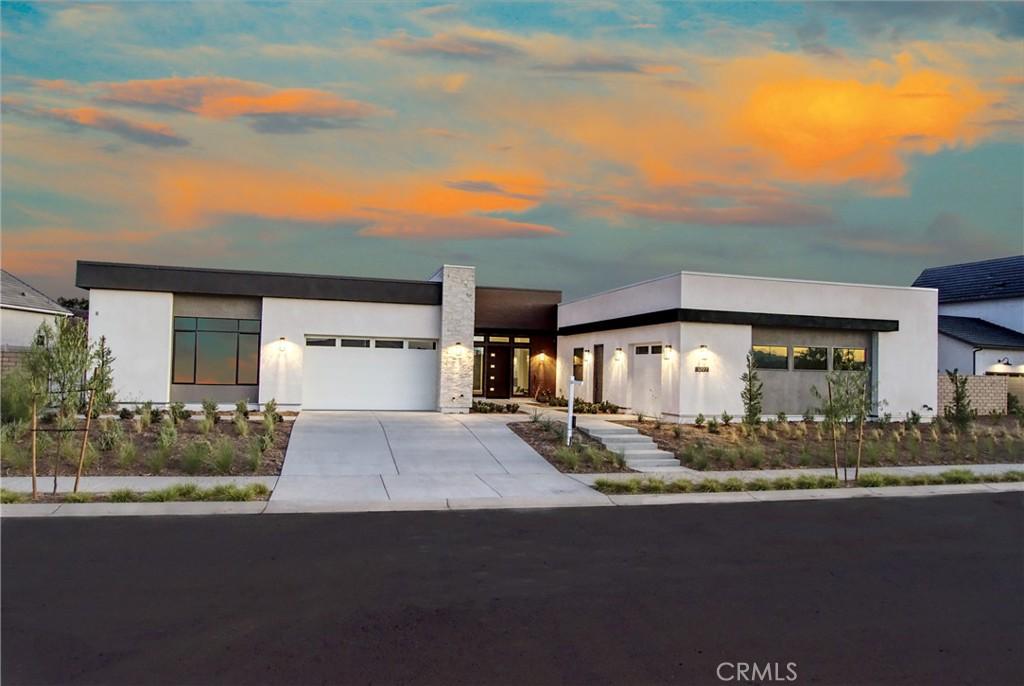
Experience the pinnacle of modern luxury in Temecula.
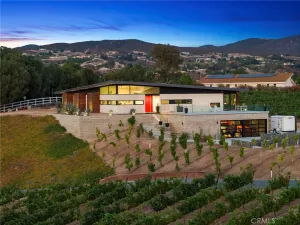
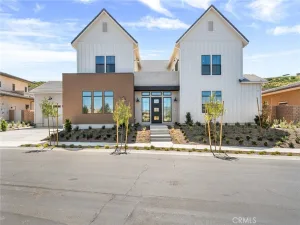
This is a “must-see” to fully appreciate. Set on a generous 29,621-square-foot lot in a prime view location, this exceptional residence offers approximately 4,355 square feet of thoughtfully composed living space, where cutting-edge architecture meets contemporary refinement. Designed for everyday ease and gracious entertainment, the home features six spacious bedrooms, five-and-a-half baths, garage parking for three vehicles, plus a distinctive Home-Plus Suite ideal for multi-generational living or visiting guests.
Sunlight fills every room. Expansive multi-panel sliding glass doors dissolve the line between indoors and out, creating a seamless flow to covered outdoor living spaces. The chef-inspired kitchen pairs with a dedicated prep kitchen, premium Monogram appliances, a large island with expansive storage, and designer finishes that make cooking and gathering feel effortless.
Highly optioned with extensive upgrades valued at $394,000, this home includes a fully paid solar system with a Tesla battery and EV charger, ensuite secondary bedrooms, and flexible gathering areas designed for an elegant, wellness-centered lifestyle. Built with proprietary post-and-beam engineering and precision craftsmanship, this home blends progressive design with advanced technology, energy efficiency, and earthquake-ready structural integrity.
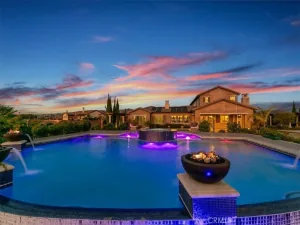
Residents of Sommers Bend enjoy award-winning amenities: resort-style pools, fitness facilities, scenic walking trails, parks, and sports fields—along with convenient access to Temecula wine country, top-rated schools, shopping, and dining.
This is a “must-see” to fully appreciate. Set on a generous 29,621-square-foot lot in a prime view location, this exceptional residence offers approximately 4,355 square feet of thoughtfully composed living space, where cutting-edge architecture meets contemporary refinement. Designed for everyday ease and gracious entertainment, the home features six spacious bedrooms, five-and-a-half baths, garage parking for three vehicles, plus a distinctive Home-Plus Suite ideal for multi-generational living or visiting guests.
Sunlight fills every room. Expansive multi-panel sliding glass doors dissolve the line between indoors and out, creating a seamless flow to covered outdoor living spaces. The chef-inspired kitchen pairs with a dedicated prep kitchen, premium Monogram appliances, a large island with expansive storage, and designer finishes that make cooking and gathering feel effortless.
Highly optioned with extensive upgrades valued at $394,000, this home includes a fully paid solar system with a Tesla battery and EV charger, ensuite secondary bedrooms, and flexible gathering areas designed for an elegant, wellness-centered lifestyle. Built with proprietary post-and-beam engineering and precision craftsmanship, this home blends progressive design with advanced technology, energy efficiency, and earthquake-ready structural integrity.
Residents of Sommers Bend enjoy award-winning amenities: resort-style pools, fitness facilities, scenic walking trails, parks, and sports fields—along with convenient access to Temecula wine country, top-rated schools, shopping, and dining.
Property Details
Price:
$2,390,000
MLS #:
SW26187681
Status:
Pending
Beds:
6
Baths:
6
Type:
Single Family
Subtype:
Single Family Residence
Neighborhood:
srcarsouthwestriversidecounty
Listed Date:
Aug 31, 2026
Finished Sq Ft:
4,355
Lot Size:
29,621 sqft / 0.68 acres (approx)
Year Built:
2026
See this Listing
Schools
School District:
Temecula Unified
Elementary School:
Rancho
Middle School:
Margarita
High School:
Temecula Valley
Interior
Appliances
GD, MW, WP, WLR, ESA, GR, EO, FSR, _6BS, GWH, HEWH, EWH, ESWH, HOD, VEF, WHU
Bathrooms
5 Full Bathrooms, 1 Half Bathroom
Cooling
CA, ZN, ES, HE
Flooring
TILE, LAM, CARP
Heating
FA, GAS, ZN, CF, ES, HE
Interior Features
BI, ST, RECL, SUND, BLKW, STNC, LRDA, OFP, PTRY, HCEL, ILFP, QTZC
Laundry Features
GE, IR, IN, WH
Levels
A
Main Level Bathrooms
6
Main Level Bedrooms
6
Exterior
Architectural Style
CNT
Attached Garage YN
1
Common Walls
NCW
Community Features
SDW, SL, CW, PARK, HIKI, BIKI
Construction Materials
SLD, STC, CON, DWAL, SFI, FRM, GLS
Direction Faces
N
Fencing
BW, VNL
Garage Spaces
3
Green Energy Efficient
CON, INS, WIN, DOR, ROF, APL, HVC, WTR, ELC
Parking Spots
6
Parking Total
6
Patio And Porch Features
CON, CO, DK, WA, POR
Roof
MBN
Security Features
SD, COD, FS, GC
Spa Features
AS, HT, IG
View
HI
Window Features
LWE, TIN, SCR, DPW, ESW
Financial
HOA Fee
$317
HOA Fee Frequency
MO
Map
Community
- Address32177 Daybrook TE Temecula CA
- CityTemecula
- CountyRiverside
- Zip Code92591
Subdivisions in Temecula
Market Summary
Current real estate data for Single Family in Temecula as of Sep 28, 2026
618
Single Family Listed
77
Avg DOM
372
Avg $ / SqFt
$1,054,970
Avg List Price
Property Summary
- 32177 Daybrook TE Temecula CA is a Single Family for sale in Temecula, CA, 92591. It is listed for $2,390,000 and features 6 beds, 6 baths, and has approximately 4,355 square feet of living space, and was originally constructed in 2026. The current price per square foot is $549. The average price per square foot for Single Family listings in Temecula is $372. The average listing price for Single Family in Temecula is $1,054,970.
Similar Listings Nearby
 Courtesy of Guy Foxwell, Broker. Disclaimer: All data relating to real estate for sale on this page comes from the Broker Reciprocity (BR) of the California Regional Multiple Listing Service. Detailed information about real estate listings held by brokerage firms other than include the name of the listing broker. Neither the listing company nor shall be responsible for any typographical errors, misinformation, misprints and shall be held totally harmless. The Broker providing this data believes it to be correct, but advises interested parties to confirm any item before relying on it in a purchase decision. Copyright 2026. California Regional Multiple Listing Service. All rights reserved.
32177 Daybrook TE
Temecula, CA