
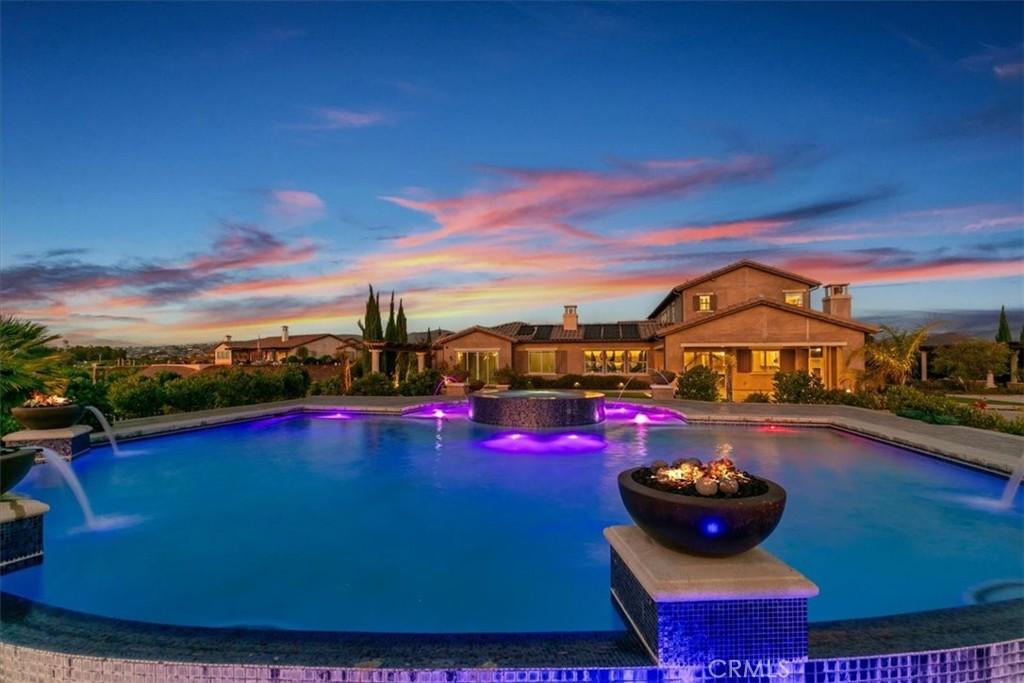
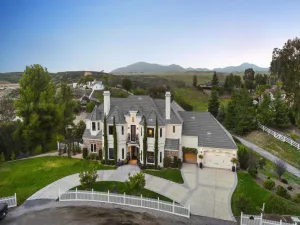
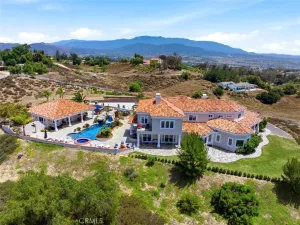
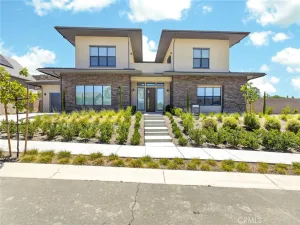
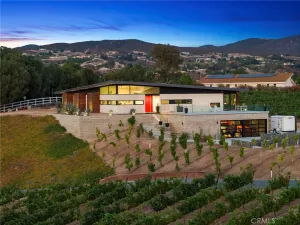
This incredible wine country estate is built with serious craftsmanship and bold architectural detail. The 6-bedroom, 6.5-bath home combines Tuscan strength with modern capability. The wide open floorplan provides plenty of natural light with accordion doors that bring the outside in. Every bedroom has its own en-suite bath for complete privacy. The main floor primary suite functions as a private headquarters, complete with an office/sitting area and a fully functional home gym, not to mention the family size walk in shower and massive walk-in closet. The heart of the house is a serious gourmet kitchen featuring premium Viking appliances, backed by a private wine storage room, a formal dining area, and a massive island overlooking the great room and pool area. Multiple indoor/outdoor living zones are designed for large-scale entertaining, while a dramatic glass atrium helps to keep the core of the house bright. The intelligent design has two additional bedrooms downstairs, one that is perfect as a private space for staff, guests or the family members that won’t leave. Upstairs you will find 3 more bedrooms as well as a spacious loft, perfect for the home theater. No expense was spared on performance upgrades: paid solar power, a whole-home generator, a large gun-safe, solar-heated pool, water softener, reverse-osmosis system, an under-counter ice maker and freezer, custom shutters and shades, plus ceiling fans throughout. Outside, the resort-style backyard showcases hundreds of thousands in upgrades with a sparkling pool and spa positioned for maximum impact against the orchard and sunset views. The hardscape design is perfect for those large gatherings, with multiple seating areas, a firepit, and an outdoor fireplace in a California room. The property has its own security gates and car guys will respect the massive 5-car garage that is tall enough for a lift, with plenty of room for that collection or a workshop. This is a powerful, turnkey 2.12 acre Wine Country estate that delivers luxury, privacy, and uncompromising quality in one of Temecula’s most sought-after gated communities. The Groves is located in the heart of the Temecula wine county, intertwined with rolling citrus groves and within minutes of several fantastic wineries and restaurants. You don’t want to miss this one.
Property Details
Price:
$2,490,000
MLS #:
SW26144854
Status:
Active Under Contract
Beds:
6
Baths:
7
Type:
Single Family
Subtype:
Single Family Residence
Neighborhood:
srcarsouthwestriversidecounty
Listed Date:
Jul 9, 2026
Finished Sq Ft:
5,287
Lot Size:
92,347 sqft / 2.12 acres (approx)
Year Built:
2017
See this Listing
Schools
School District:
Temecula Unified
Interior
Appliances
DW, GD, IM, MW, RF, GS, BIR, _6BS, DO, HOD, SCO, TW
Bathrooms
6 Full Bathrooms, 1 Half Bathroom
Cooling
CA, DL
Flooring
TILE
Heating
CF
Interior Features
CF, RECL, OFP, PTRY, HCEL, QTZC
Laundry Features
IR, DINC, WINC
Levels
U
Main Level Bathrooms
4
Main Level Bedrooms
3
Exterior
Attached Garage YN
1
Common Walls
NCW
Community Features
RUR
Exterior Features
LIT
Fencing
WI
Garage Spaces
5
Parking Spots
5
Parking Total
5
Patio And Porch Features
CON
Security Features
SS, GC
Spa Features
PVT
View
HI, PA
Window Features
PLS, TIN, CWC, DPW
Financial
HOA Fee
$540
HOA Fee Frequency
MO
Map
Community
- Address41987 Arbor Glen Temecula CA
- CityTemecula
- CountyRiverside
- Zip Code92592
Subdivisions in Temecula
Market Summary
Current real estate data for Single Family in Temecula as of Sep 28, 2026
617
Single Family Listed
77
Avg DOM
372
Avg $ / SqFt
$1,054,979
Avg List Price
Property Summary
- 41987 Arbor Glen Temecula CA is a Single Family for sale in Temecula, CA, 92592. It is listed for $2,490,000 and features 6 beds, 7 baths, and has approximately 5,287 square feet of living space, and was originally constructed in 2017. The current price per square foot is $471. The average price per square foot for Single Family listings in Temecula is $372. The average listing price for Single Family in Temecula is $1,054,979.
Similar Listings Nearby

 Courtesy of BHHS Ranch & Coast Real Estate. Disclaimer: All data relating to real estate for sale on this page comes from the Broker Reciprocity (BR) of the California Regional Multiple Listing Service. Detailed information about real estate listings held by brokerage firms other than include the name of the listing broker. Neither the listing company nor shall be responsible for any typographical errors, misinformation, misprints and shall be held totally harmless. The Broker providing this data believes it to be correct, but advises interested parties to confirm any item before relying on it in a purchase decision. Copyright 2026. California Regional Multiple Listing Service. All rights reserved.
41987 Arbor Glen
Temecula, CA