
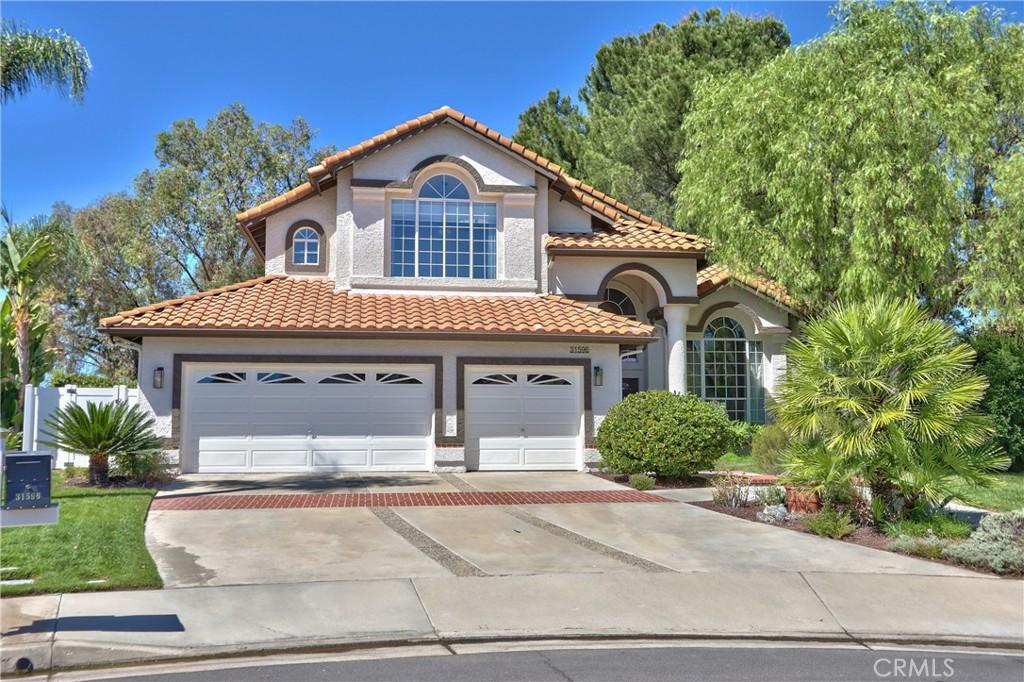
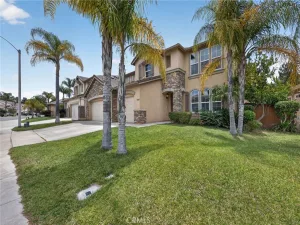
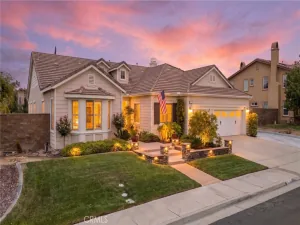
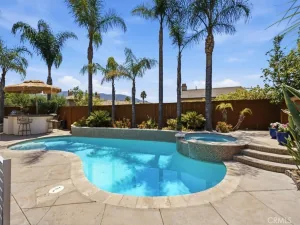
Welcome to the former model home in the prestigious Rancho Vista Estates! Ideally situated at the desirable west end of a double cul-de-sac, this exceptional residence offers views of city lights, mountains, and spectacular sunsets. Thoughtfully upgraded throughout, the home features hardwood flooring, granite countertops in the kitchen and in two of the three bathrooms, cedar-lined closets, custom built-ins, crown molding, a dry bar, wired for a whole-home sound and security alarm system. The bright, open floor plan is centered around a beautifully updated kitchen complete with stainless-steel appliances, a large center island with bar seating, and ample space for entertaining. Currently configured as a 3-bedroom plus office, the home can easily be converted back to a 4-bedroom layout if desired. The spacious primary suite is a true retreat, featuring a fully remodeled en-suite bathroom with dual vanities, a large soaking tub, a walk-in shower, a generous walk-in closet, and a private balcony to enjoy the stunning views and breathtaking sunsets. Fresh exterior paint with some interior highlights add to the home’s move-in-ready appeal. Outside, the oversized, private backyard is beautifully landscaped and designed for entertaining, featuring an in-ground spa with a waterfall, as well as a separate patio with a lattice cover, perfect for relaxing or hosting guests. As an added bonus, the home includes a paid solar system, helping to significantly reduce energy costs. Conveniently located near shopping, the sports park, schools and freeway access, this remarkable home combines luxury, comfort, and an unbeatable location. With countless upgrades and amenities throughout, this is truly a must-see property!
Property Details
Price:
$889,900
MLS #:
SW26210668
Status:
Active
Beds:
4
Baths:
3
Type:
Single Family
Subtype:
Single Family Residence
Neighborhood:
srcarsouthwestriversidecounty
Listed Date:
Oct 1, 2026
Finished Sq Ft:
2,622
Lot Size:
9,148 sqft / 0.21 acres (approx)
Year Built:
1990
See this Listing
Schools
School District:
Temecula Unified
Interior
Appliances
DW, GD, MW, RF, WLR, GO, GS, DO, HEWH, WHU, WS
Bathrooms
3 Full Bathrooms
Cooling
CA
Flooring
TILE, WOOD, CARP
Heating
CF
Interior Features
BI, CF, FC, BAR, CRWN, RECL, SUND, GRNC, PTRY, TSCE, BL, CC, HCEL
Laundry Features
GAS, GE, IR, IN, WH
Levels
U
Main Level Bathrooms
1
Main Level Bedrooms
1
Exterior
Accessibility Features
DSI, _2AE, _36W
Architectural Style
MED
Attached Garage YN
1
Common Walls
NCW
Community Features
SDW, SL, CRB, CW, BIKI
Construction Materials
STC, DWAL, FRM
Direction Faces
SE
Exterior Features
LIT, RG
Fencing
WD, WI
Garage Spaces
3
Parking Spots
3
Parking Total
3
Patio And Porch Features
CON, DK, PTO, PO, STN, OPN
Roof
SPT
Security Features
SD, WSEC, COD
Spa Features
GN, HT, IG, PVT, SEE
View
CI, MT, SEE
Window Features
BLI, SK, DPW, DPC
Financial
HOA Fee
$42
HOA Fee Frequency
MO
Map
Community
- Address31596 Corte Rosario Temecula CA
- CityTemecula
- CountyRiverside
- Zip Code92592
Subdivisions in Temecula
Market Summary
Current real estate data for Single Family in Temecula as of Oct 02, 2026
644
Single Family Listed
76
Avg DOM
370
Avg $ / SqFt
$1,036,652
Avg List Price
Property Summary
- 31596 Corte Rosario Temecula CA is a Single Family for sale in Temecula, CA, 92592. It is listed for $889,900 and features 4 beds, 3 baths, and has approximately 2,622 square feet of living space, and was originally constructed in 1990. The current price per square foot is $339. The average price per square foot for Single Family listings in Temecula is $370. The average listing price for Single Family in Temecula is $1,036,652.
Similar Listings Nearby
 Courtesy of Gold Shield Realty Group. Disclaimer: All data relating to real estate for sale on this page comes from the Broker Reciprocity (BR) of the California Regional Multiple Listing Service. Detailed information about real estate listings held by brokerage firms other than include the name of the listing broker. Neither the listing company nor shall be responsible for any typographical errors, misinformation, misprints and shall be held totally harmless. The Broker providing this data believes it to be correct, but advises interested parties to confirm any item before relying on it in a purchase decision. Copyright 2026. California Regional Multiple Listing Service. All rights reserved.
31596 Corte Rosario
Temecula, CA