

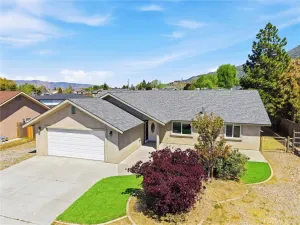
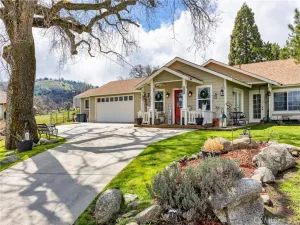
Nestled in the beautiful Stallion Springs community, surrounded by serene mountains and all of nature’s beauty, you will find this turnkey single-story 3-bedroom + 2-bath home waiting for you! Notice the attractive curb appeal of a lush lawn paired with some low-maintenance xeriscape. Enter the home to find an open floor plan with neutral-colored paint, upgraded wood flooring, neutral-colored tile, window shutters, and ceiling fans throughout.
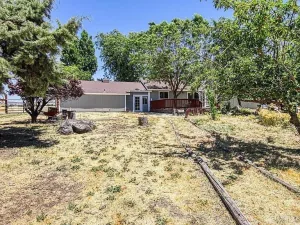
Entertain your guests or cozy up with a book in the spacious living room with a vaulted ceiling and pellet stove, perfect for those cold-weather days. The kitchen offers custom-built Elder wood cabinetry with plenty of storage, recessed lighting, and a refrigerator, which is included in the sale. Spacious dining room for everyday use or gatherings. The home’s layout offers a split-wing floor plan for the bedrooms, with the primary bedroom located in a separate area from the other bedrooms. The primary bathroom has a dual-sink vanity, a walk-in closet, a jacuzzi tub, and a stand-alone shower. The indoor laundry room has plenty of extra storage, with floor-to-ceiling cabinets and upper cabinets above the washer and dryer. Step out to a well-groomed and low-maintenance backyard with a covered back patio, wood cross fence, walkway paths, beautiful Spruce trees, and various other shade trees. The home also comes with a backup generator to operate some appliances. Enjoy the country lifestyle while still being close to restaurants and other amenities. Make this home yours today!
Entertain your guests or cozy up with a book in the spacious living room with a vaulted ceiling and pellet stove, perfect for those cold-weather days. The kitchen offers custom-built Elder wood cabinetry with plenty of storage, recessed lighting, and a refrigerator, which is included in the sale. Spacious dining room for everyday use or gatherings. The home’s layout offers a split-wing floor plan for the bedrooms, with the primary bedroom located in a separate area from the other bedrooms. The primary bathroom has a dual-sink vanity, a walk-in closet, a jacuzzi tub, and a stand-alone shower. The indoor laundry room has plenty of extra storage, with floor-to-ceiling cabinets and upper cabinets above the washer and dryer. Step out to a well-groomed and low-maintenance backyard with a covered back patio, wood cross fence, walkway paths, beautiful Spruce trees, and various other shade trees. The home also comes with a backup generator to operate some appliances. Enjoy the country lifestyle while still being close to restaurants and other amenities. Make this home yours today!
Property Details
Price:
$429,999
MLS #:
SR26142683
Status:
Active
Beds:
3
Baths:
2
Type:
Single Family
Subtype:
Single Family Residence
Neighborhood:
thptehachapi
Listed Date:
Jun 30, 2026
Finished Sq Ft:
1,604
Lot Size:
12,632 sqft / 0.29 acres (approx)
Year Built:
2005
See this Listing
Schools
School District:
See Remarks
Interior
Appliances
DW, GD, MW, RF, GO
Bathrooms
2 Full Bathrooms
Cooling
CA
Laundry Features
IR, IN
Levels
A
Main Level Bathrooms
2
Main Level Bedrooms
3
Exterior
Attached Garage YN
1
Common Walls
NCW
Community Features
FHL, HRS
Garage Spaces
2
Parking Spots
2
Parking Total
2
View
MT, SEE
Financial
Map
Community
- Address18051 Bold Venture DR Tehachapi CA
- CityTehachapi
- CountyKern
- Zip Code93561
Market Summary
Current real estate data for Single Family in Tehachapi as of Aug 01, 2026
77
Single Family Listed
83
Avg DOM
287
Avg $ / SqFt
$547,287
Avg List Price
Property Summary
- 18051 Bold Venture DR Tehachapi CA is a Single Family for sale in Tehachapi, CA, 93561. It is listed for $429,999 and features 3 beds, 2 baths, and has approximately 1,604 square feet of living space, and was originally constructed in 2005. The current price per square foot is $268. The average price per square foot for Single Family listings in Tehachapi is $287. The average listing price for Single Family in Tehachapi is $547,287.
Similar Listings Nearby
 Courtesy of Berkshire Hathaway HomeServices Troth, Realtors. Disclaimer: All data relating to real estate for sale on this page comes from the Broker Reciprocity (BR) of the California Regional Multiple Listing Service. Detailed information about real estate listings held by brokerage firms other than include the name of the listing broker. Neither the listing company nor shall be responsible for any typographical errors, misinformation, misprints and shall be held totally harmless. The Broker providing this data believes it to be correct, but advises interested parties to confirm any item before relying on it in a purchase decision. Copyright 2026. California Regional Multiple Listing Service. All rights reserved.
18051 Bold Venture DR
Tehachapi, CA