
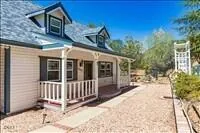
Views, Versatility & Value! Tucked away on nearly 3 private acres in the desirable community of Stallion Springs, this custom-built mountain retreat offers breathtaking valley views, exceptional versatility, and timeless craftsmanship at every turn. Surrounded by mature oaks and pines, the property provides a peaceful setting where wildlife, stunning sunsets, and twinkling city lights become part of everyday life.The thoughtfully designed multi-level home features 3 bedrooms, 2.5 bathrooms, and an abundance of custom oak details including crown molding, carved doors, built-ins, and artisan woodwork rarely found in today’s homes. The main level welcomes you with a spacious living room anchored by a dramatic brick wood-burning fireplace, custom wet bar, formal dining room with built-in credenza, and a bright breakfast nook perfectly positioned to capture the spectacular views.The generously sized primary suite is conveniently located on the main level and offers dual vanities, a jetted soaking tub, separate shower, walk-in closet, and private retreat-like atmosphere. Upstairs, two oversized bedrooms are connected by a Jack-and-Jill bath, while an additional flex room provides endless possibilities for hobbies, storage, a playroom, or home office.The lower level is designed for entertaining and recreation, featuring an expansive game room, copper-top bar, pellet stove, additional sitting area, and direct access to the oversized workshop and secondary garage space.Recent improvements provide peace of mind, including a new septic system, newer Trex deck, newer HVAC system, newer roof, Champion backup generator, natural gas service, and Wildfire Certification which may assist with insurance affordability.Outside, enjoy covered RV parking, multiple storage areas, usable land, and an expansive deck where panoramic views stretch for miles. Whether you’re seeking a private retreat, an entertainer’s paradise, or simply room to breathe, this remarkable Stallion Springs property delivers.
Property Details
Price:
$535,000
MLS #:
V1-37530
Status:
Active
Beds:
3
Baths:
3
Type:
Single Family
Subtype:
Single Family Residence
Neighborhood:
thptehachapi
Listed Date:
Jul 10, 2026
Finished Sq Ft:
2,905
Lot Size:
129,809 sqft / 2.98 acres (approx)
Year Built:
1994
See this Listing
Schools
Interior
Appliances
DW, MW, RF, GR
Bathrooms
2 Full Bathrooms, 1 Half Bathroom
Cooling
CA
Flooring
TILE, VINY, WOOD, CARP
Heating
CF
Interior Features
CF, WB, PTRY
Laundry Features
IR
Levels
C
Main Level Bathrooms
2
Main Level Bedrooms
1
Exterior
Architectural Style
TRD
Attached Garage YN
1
Common Walls
NCW
Community Features
RUR, PARK, HIKI
Construction Materials
WOD, FRM
Fencing
SPL
Garage Spaces
2
Other Structures
SH, SEGAT
Parking Spots
2
Parking Total
2
Patio And Porch Features
NO
Roof
CMP
Security Features
SD, COD
Spa Features
NO
View
MT
Financial
Map
Community
- Address30435 Horsethief DR Tehachapi CA
- CityTehachapi
- CountyKern
- Zip Code93561
Market Summary
Current real estate data for Single Family in Tehachapi as of Oct 15, 2026
96
Single Family Listed
95
Avg DOM
280
Avg $ / SqFt
$561,649
Avg List Price
Property Summary
- 30435 Horsethief DR Tehachapi CA is a Single Family for sale in Tehachapi, CA, 93561. It is listed for $535,000 and features 3 beds, 3 baths, and has approximately 2,905 square feet of living space, and was originally constructed in 1994. The current price per square foot is $184. The average price per square foot for Single Family listings in Tehachapi is $280. The average listing price for Single Family in Tehachapi is $561,649.
Similar Listings Nearby
 Courtesy of BHGRE Platinum Realty Group. Disclaimer: All data relating to real estate for sale on this page comes from the Broker Reciprocity (BR) of the California Regional Multiple Listing Service. Detailed information about real estate listings held by brokerage firms other than include the name of the listing broker. Neither the listing company nor shall be responsible for any typographical errors, misinformation, misprints and shall be held totally harmless. The Broker providing this data believes it to be correct, but advises interested parties to confirm any item before relying on it in a purchase decision. Copyright 2026. California Regional Multiple Listing Service. All rights reserved.
30435 Horsethief DR
Tehachapi, CA