
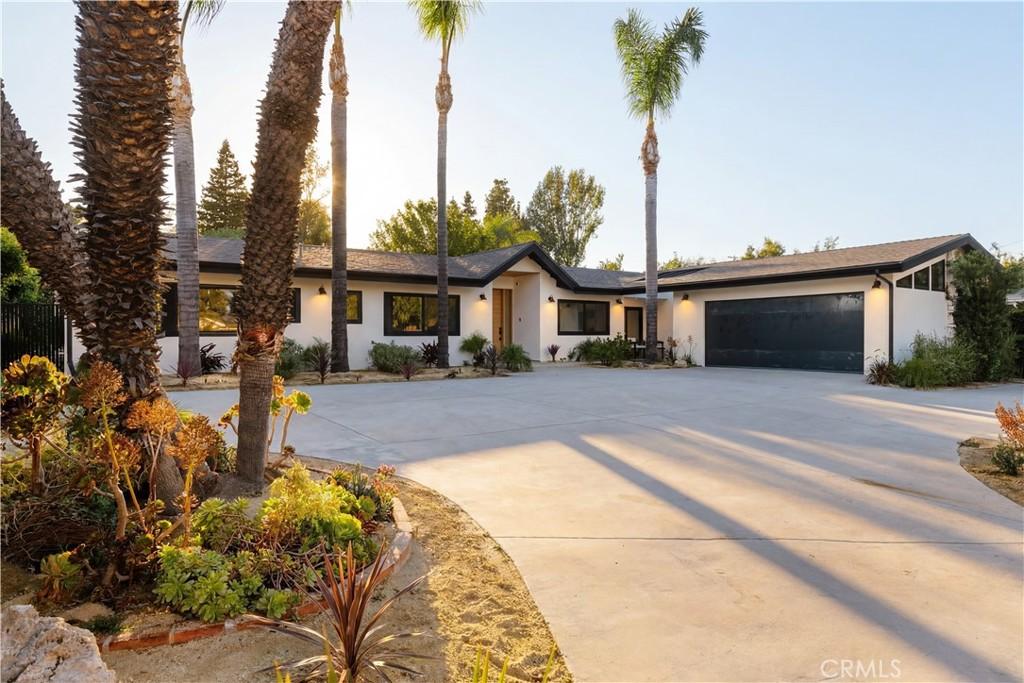
This fully remodeled single-story residence is set on a sprawling, flat, fully gated lot with a circular pull-through driveway. Inside, an open-concept living space is anchored by a linear fireplace set against a stone slab, with wide-plank white oak floors and floating shelves lending warmth throughout. Built for both cooking and gathering, the kitchen features a waterfall-edge stone island, full Thermador appliance suite, matching slab backsplash, and floor-to-ceiling cabinetry that blends dark tones with natural white oak, including a fully integrated Thermador refrigerator concealed behind touch-to-open paneling. Conceived as a serene escape, the primary suite features a stone-wrapped fireplace and expansive sliding doors that open to the resort-style backyard, blurring the line between indoors and out. The primary bath centers on a sculptural soaking tub at a picture window, paired with a floating dual-sink vanity and a spacious dual-head walk-in shower. Every guest bedroom enjoys its own en-suite bath, adding a level of privacy and function ideal for families and visitors. Designed for effortless Southern California living, the backyard is a private resort-like setting anchored by a stunning pool with clean lines and a matching integrated spa, surrounded by expansive grassy grounds and multiple zones for lounging, dining, and entertaining. Ample private parking and an attached two-car garage complete the property. Set close to top-rated schools and just minutes from Ventura Boulevard’s dining and shopping, with local favorites like Lady C’s Cafe, Laidrey Coffee Roasters, and Kushiyu Sushi within walking distance, this move-in-ready home is a rare offering of scale, privacy, and thoughtful design on a uniquely large, flat lot.
Property Details
Price:
$3,095,000
MLS #:
SR26140078
Status:
Active
Beds:
5
Baths:
6
Type:
Single Family
Subtype:
Single Family Residence
Neighborhood:
tartarzana
Listed Date:
Jul 9, 2026
Finished Sq Ft:
3,786
Lot Size:
17,348 sqft / 0.40 acres (approx)
Year Built:
1962
See this Listing
Schools
School District:
Los Angeles Unified
Elementary School:
Wilbur
Interior
Appliances
DW, RF, GO, GR, _6BS, GRL
Bathrooms
5 Full Bathrooms, 1 Half Bathroom
Cooling
CA
Flooring
TILE, WOOD
Heating
CF, FIR
Interior Features
BI, CF, RECL, SUND, UFRN, LRDA, OFP
Laundry Features
IR, IN, DINC, WINC
Levels
A
Main Level Bathrooms
6
Main Level Bedrooms
5
Exterior
Accessibility Features
NO
Architectural Style
TRD
Attached Garage YN
1
Common Walls
NCW
Community Features
SDW, SL, PARK, HIKI, BIKI
Garage Spaces
2
Parking Spots
6
Parking Total
6
Patio And Porch Features
CON, CO, DK, PTO, PO, OPN, POF, POR
Security Features
SD, AG, COD, PRKG
Spa Features
IG, PVT
View
NO
Window Features
SK
Financial
Map
Community
- Address5313 Crebs AV Tarzana CA
- CityTarzana
- CountyLos Angeles
- Zip Code91356
Market Summary
Current real estate data for Single Family in Tarzana as of Sep 14, 2026
165
Single Family Listed
73
Avg DOM
390
Avg $ / SqFt
$1,489,926
Avg List Price
Property Summary
- 5313 Crebs AV Tarzana CA is a Single Family for sale in Tarzana, CA, 91356. It is listed for $3,095,000 and features 5 beds, 6 baths, and has approximately 3,786 square feet of living space, and was originally constructed in 1962. The current price per square foot is $817. The average price per square foot for Single Family listings in Tarzana is $390. The average listing price for Single Family in Tarzana is $1,489,926.
Similar Listings Nearby
 Courtesy of The Agency. Disclaimer: All data relating to real estate for sale on this page comes from the Broker Reciprocity (BR) of the California Regional Multiple Listing Service. Detailed information about real estate listings held by brokerage firms other than include the name of the listing broker. Neither the listing company nor shall be responsible for any typographical errors, misinformation, misprints and shall be held totally harmless. The Broker providing this data believes it to be correct, but advises interested parties to confirm any item before relying on it in a purchase decision. Copyright 2026. California Regional Multiple Listing Service. All rights reserved.
5313 Crebs AV
Tarzana, CA