
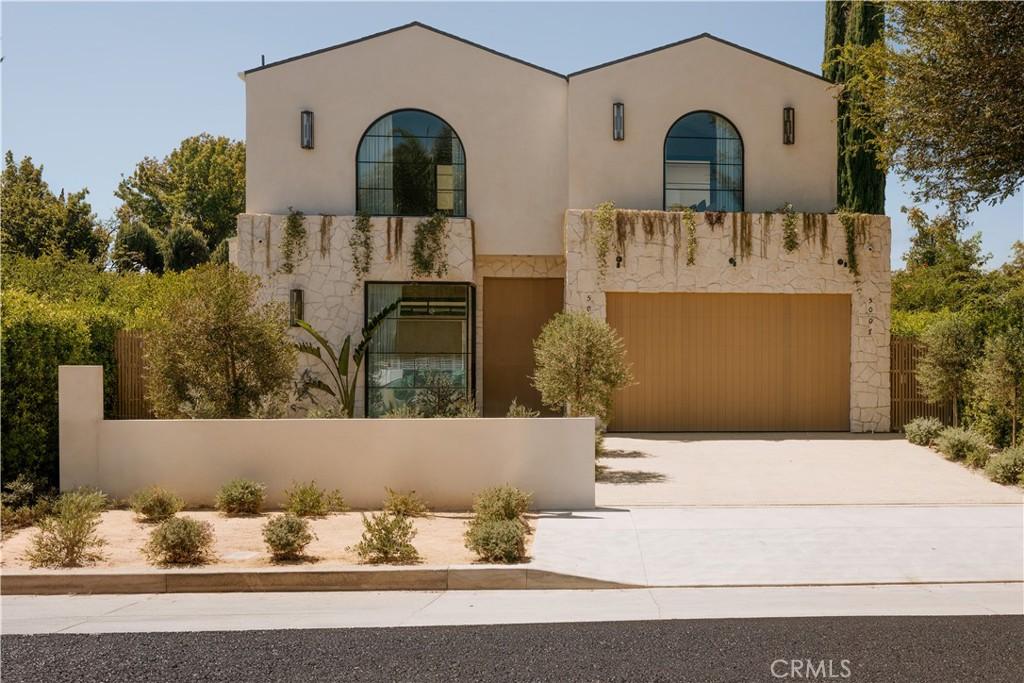
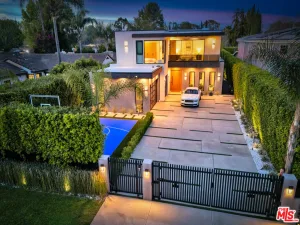
Set on a lot in one of Encino’s sought-after neighborhoods, 5005 Rubio Avenue is a newly constructed architectural residence built with timeless materials and exceptional craftsmanship. The exterior pairs smooth stucco with white stone masonry beneath a standing-seam metal roof, while arched windows and olive trees give the home an established presence.
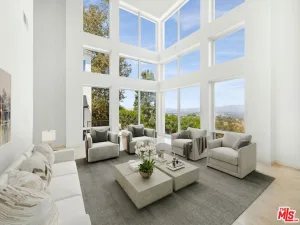
Inside, wide-plank White Oak floors lead past a sculptural staircase set against a full-height white stone wall, lit from above by a skylight that draws natural light deep into the home. The main level flows around an open great room, where a stone-surround fireplace sits between arched shelving in White Oak. A wall of steel-framed glass sliders opens the room to the rear yard, dissolving the line between inside and out.
The kitchen is finished in custom White Oak with a dramatic waterfall island in veined stone and a matching full-height backsplash. Open shelving, a plaster hood, and black hardware add warmth, while double wall ovens and a gas cooktop with pot filler keep the space fully equipped.
Upstairs, the primary suite is set beneath a vaulted White Oak ceiling, with a plaster-surround fireplace and glass doors opening to a private balcony. A generous walk-in closet is fitted with custom White Oak built-ins and integrated lighting. Designed as a spa, the primary bath pairs a freestanding tub at the window with a skylit dual shower and a floating double vanity in White Oak. Stone-clad walls and floors and matte black fixtures create a calm, cohesive retreat.
Additional bedrooms continue the home’s material palette, each with en-suite baths finished in natural stone, custom White Oak vanities, and black fixtures. A first-floor bedroom and bath offer flexibility for guests or a home office.
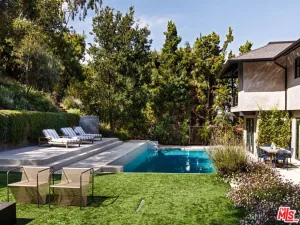
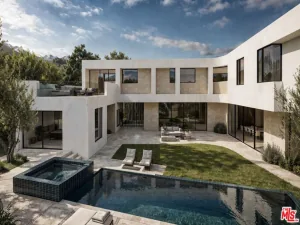
The rear yard is designed for indoor-outdoor living, with a pool and raised spa, an expansive grass lawn, and a covered patio. A built-in outdoor kitchen with grill anchors the space, while mature hedging creates a private setting. Across the yard, a detached ADU offers a full bedroom, bath, kitchen, and living space in approximately 846 square feet. With its own entrance and glass sliders opening to the pool, it’s ideally suited for guests, extended family, or a work-from-home retreat.
Ideally located in one of Encino’s most desirable neighborhoods, the home offers close proximity to top-rated schools, including Encino Charter Elementary, as well as the shops, dining, and conveniences along Ventura Boulevard.
Inside, wide-plank White Oak floors lead past a sculptural staircase set against a full-height white stone wall, lit from above by a skylight that draws natural light deep into the home. The main level flows around an open great room, where a stone-surround fireplace sits between arched shelving in White Oak. A wall of steel-framed glass sliders opens the room to the rear yard, dissolving the line between inside and out.
The kitchen is finished in custom White Oak with a dramatic waterfall island in veined stone and a matching full-height backsplash. Open shelving, a plaster hood, and black hardware add warmth, while double wall ovens and a gas cooktop with pot filler keep the space fully equipped.
Upstairs, the primary suite is set beneath a vaulted White Oak ceiling, with a plaster-surround fireplace and glass doors opening to a private balcony. A generous walk-in closet is fitted with custom White Oak built-ins and integrated lighting. Designed as a spa, the primary bath pairs a freestanding tub at the window with a skylit dual shower and a floating double vanity in White Oak. Stone-clad walls and floors and matte black fixtures create a calm, cohesive retreat.
Additional bedrooms continue the home’s material palette, each with en-suite baths finished in natural stone, custom White Oak vanities, and black fixtures. A first-floor bedroom and bath offer flexibility for guests or a home office.
The rear yard is designed for indoor-outdoor living, with a pool and raised spa, an expansive grass lawn, and a covered patio. A built-in outdoor kitchen with grill anchors the space, while mature hedging creates a private setting. Across the yard, a detached ADU offers a full bedroom, bath, kitchen, and living space in approximately 846 square feet. With its own entrance and glass sliders opening to the pool, it’s ideally suited for guests, extended family, or a work-from-home retreat.
Ideally located in one of Encino’s most desirable neighborhoods, the home offers close proximity to top-rated schools, including Encino Charter Elementary, as well as the shops, dining, and conveniences along Ventura Boulevard.
Property Details
Price:
$3,990,000
MLS #:
SR26151811
Status:
Active
Beds:
5
Baths:
6
Type:
Single Family
Subtype:
Single Family Residence
Neighborhood:
encencino
Listed Date:
Aug 21, 2026
Finished Sq Ft:
4,985
Lot Size:
8,238 sqft / 0.19 acres (approx)
Year Built:
2026
See this Listing
Schools
School District:
Los Angeles Unified
Elementary School:
Encino
High School:
Birmingham
Interior
Appliances
DW, MW, RF, GO, GR, _6BS, BBQ, DO, HOD
Bathrooms
5 Full Bathrooms, 1 Half Bathroom
Cooling
CA
Flooring
STON, WOOD
Heating
CF, FIR
Interior Features
BI, HA, RECL, SUND, UFRN, OFP, BL, BC, CC, ILFP
Laundry Features
GAS, IR, IN, UL, WH
Levels
U
Main Level Bathrooms
3
Main Level Bedrooms
2
Exterior
Accessibility Features
NO
Architectural Style
MOD, TRD
Attached Garage YN
1
Common Walls
NCW
Community Features
SDW, SL, PARK, HIKI, BIKI
Exterior Features
BQ
Garage Spaces
2
New Construction YN
1
Other Structures
GH, GHD
Parking Spots
4
Parking Total
4
Patio And Porch Features
CON, CO, EN, PTO, PO, OPN, POF, POR
Security Features
SD, COD, PRKG
Spa Features
IG, PVT
View
HI, PL, TW, VA, NE
Window Features
SK
Financial
Map
Community
- Address5005 Rubio AV Encino CA
- CityEncino
- CountyLos Angeles
- Zip Code91436
Subdivisions in Encino
Market Summary
Current real estate data for Single Family in Encino as of Oct 05, 2026
298
Single Family Listed
75
Avg DOM
519
Avg $ / SqFt
$2,424,637
Avg List Price
Property Summary
- 5005 Rubio AV Encino CA is a Single Family for sale in Encino, CA, 91436. It is listed for $3,990,000 and features 5 beds, 6 baths, and has approximately 4,985 square feet of living space, and was originally constructed in 2026. The current price per square foot is $800. The average price per square foot for Single Family listings in Encino is $519. The average listing price for Single Family in Encino is $2,424,637.
Similar Listings Nearby


 Courtesy of The Agency. Disclaimer: All data relating to real estate for sale on this page comes from the Broker Reciprocity (BR) of the California Regional Multiple Listing Service. Detailed information about real estate listings held by brokerage firms other than include the name of the listing broker. Neither the listing company nor shall be responsible for any typographical errors, misinformation, misprints and shall be held totally harmless. The Broker providing this data believes it to be correct, but advises interested parties to confirm any item before relying on it in a purchase decision. Copyright 2026. California Regional Multiple Listing Service. All rights reserved.
5005 Rubio AV
Encino, CA