
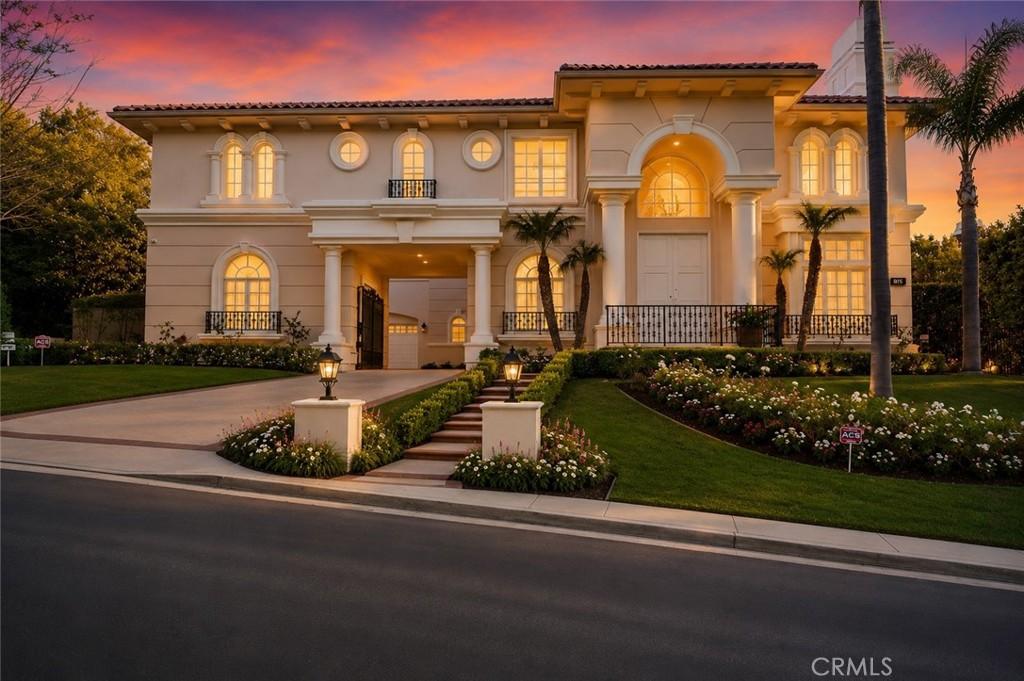
Situated within the prestigious 24 hour, highly sought after guard-gated community of Mulholland Park. This impeccably remodeled Plan 5, luxury estate offers approximately 6,399 square feet of refined living space on a private 23k all flat gated lot featuring six oversized ensuite bedrooms. This fantastic, remodeled home from it’s original build, showcases an open-concept floor plan with soaring ceilings, abundant natural light, dramatic dual staircases, and wide-plank engineered wood flooring throughout.
The designer chef’s kitchen, created by an award-winning Christine Markatos, is appointed with premium Thermador appliances, an oversized center island, calacatta quartz countertops and an abundance amount of gourmet cooking storage. The expansive primary suite offers a private balcony, fireplace, morning coffee bar/wet bar,spacious walk-in closet, dual water closets, oversized jacuzzi tub, separate rainhead shower,dressing areas and custom built-ins. An adjacent, private area ideal for a home office or fitness area. The Plan 5 model with expansive motor court and a four car garaged is designed for both entertaining and everyday living. The manicured resort-style backyard features a private pool and spa, covered gazebo with barbecue island, and a large grassy yard, patio sitting areas all ideal for large parties and everyday living enjoyment. Additional amenities include, a downstairs bonus room, dual-zone HVAC, recessed lighting, custom paint, a fully owned solar system, and two separate two-car garages located behind a private gated motor court. This exceptional estate combines timeless elegance, modern comfort, and energy-efficient living in one of the area’s most sought-after guard gated communities. Enjoy this well maintained,remodeled, luxurious Plan 5 model!
The designer chef’s kitchen, created by an award-winning Christine Markatos, is appointed with premium Thermador appliances, an oversized center island, calacatta quartz countertops and an abundance amount of gourmet cooking storage. The expansive primary suite offers a private balcony, fireplace, morning coffee bar/wet bar,spacious walk-in closet, dual water closets, oversized jacuzzi tub, separate rainhead shower,dressing areas and custom built-ins. An adjacent, private area ideal for a home office or fitness area. The Plan 5 model with expansive motor court and a four car garaged is designed for both entertaining and everyday living. The manicured resort-style backyard features a private pool and spa, covered gazebo with barbecue island, and a large grassy yard, patio sitting areas all ideal for large parties and everyday living enjoyment. Additional amenities include, a downstairs bonus room, dual-zone HVAC, recessed lighting, custom paint, a fully owned solar system, and two separate two-car garages located behind a private gated motor court. This exceptional estate combines timeless elegance, modern comfort, and energy-efficient living in one of the area’s most sought-after guard gated communities. Enjoy this well maintained,remodeled, luxurious Plan 5 model!
Property Details
Price:
$4,450,000
MLS #:
SR26112412
Status:
Active
Beds:
6
Baths:
7
Type:
Single Family
Subtype:
Single Family Residence
Neighborhood:
tartarzana
Listed Date:
May 24, 2026
Finished Sq Ft:
6,399
Lot Size:
23,631 sqft / 0.54 acres (approx)
Year Built:
1997
See this Listing
Schools
School District:
Los Angeles Unified
Elementary School:
Wilbur
Middle School:
Portola
High School:
Taft
Interior
Appliances
DW, FZ, GD, MW, RF, ESA, GS, BIR, EO, CO, DO, GWH, HEWH, HC, HOD, SEF, SCO, VEF, WHU
Bathrooms
7 Full Bathrooms
Cooling
CA, ZN, HE
Flooring
LAM, WOOD
Heating
FA, CF, HE
Interior Features
BI, ST, BAR, RECL, WAIN, OFP, PTRY, BL, HCEL, QTZC
Laundry Features
GE, IR, IN, WH
Levels
U
Main Level Bathrooms
1
Main Level Bedrooms
1
Exterior
Attached Garage YN
1
Common Walls
NCW
Community Features
SDW, STM, SL, HIKI
Exterior Features
BQ, RG
Fencing
ST, WI
Garage Spaces
4
Parking Spots
4
Parking Total
4
Patio And Porch Features
CA, CO, DK, PTO, STN, OPN
Security Features
SD, _24HR, COD, FSDS, GC, GG, GRD, GA
Spa Features
GN, HT, IG, PVT
View
HI
Window Features
BLI, CWC, DPW, DPC
Financial
HOA Fee
$850
HOA Fee Frequency
MO
Map
Community
- Address3815 Marfield Tarzana CA
- CityTarzana
- CountyLos Angeles
- Zip Code91356
Market Summary
Current real estate data for Single Family in Tarzana as of Aug 22, 2026
180
Single Family Listed
75
Avg DOM
378
Avg $ / SqFt
$1,472,098
Avg List Price
Property Summary
- 3815 Marfield Tarzana CA is a Single Family for sale in Tarzana, CA, 91356. It is listed for $4,450,000 and features 6 beds, 7 baths, and has approximately 6,399 square feet of living space, and was originally constructed in 1997. The current price per square foot is $695. The average price per square foot for Single Family listings in Tarzana is $378. The average listing price for Single Family in Tarzana is $1,472,098.
Similar Listings Nearby
 Courtesy of Coldwell Banker Realty. Disclaimer: All data relating to real estate for sale on this page comes from the Broker Reciprocity (BR) of the California Regional Multiple Listing Service. Detailed information about real estate listings held by brokerage firms other than include the name of the listing broker. Neither the listing company nor shall be responsible for any typographical errors, misinformation, misprints and shall be held totally harmless. The Broker providing this data believes it to be correct, but advises interested parties to confirm any item before relying on it in a purchase decision. Copyright 2026. California Regional Multiple Listing Service. All rights reserved.
3815 Marfield
Tarzana, CA