There are multiple listings for this address:
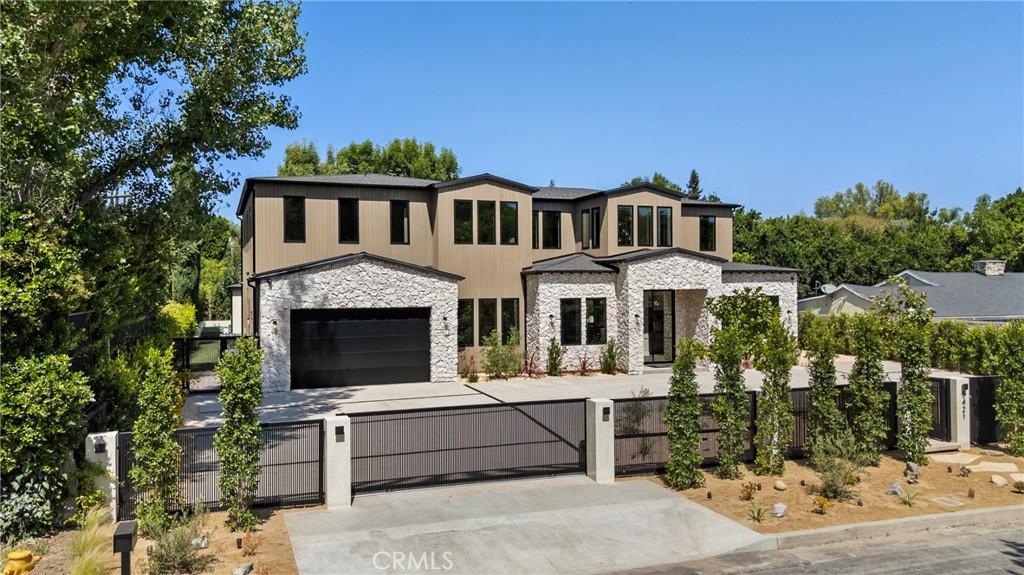
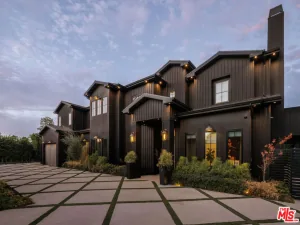
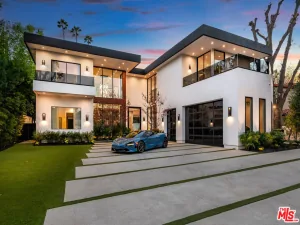
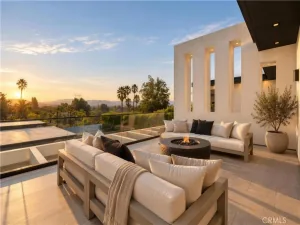
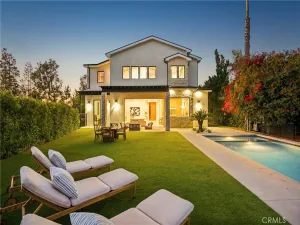
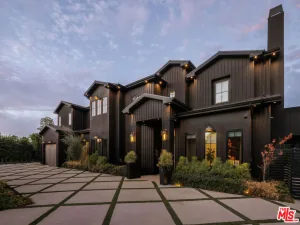
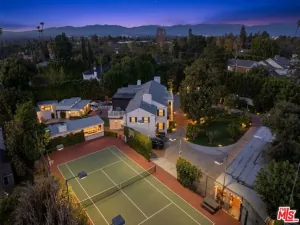
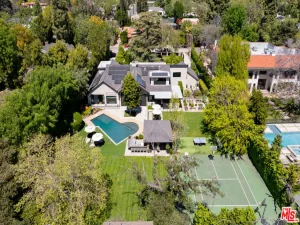
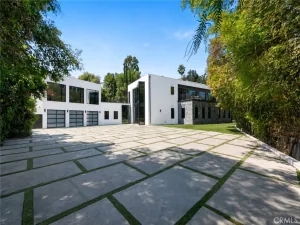
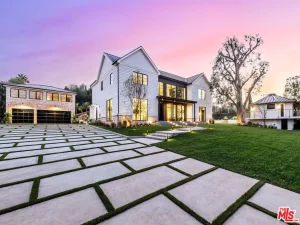
An architectural statement of exceptional scale and sophistication, this newly constructed Tarzana estate offers over 6,900 sq ft of total living space, including a 5-bedroom, 5.5-bath main residence, an 882 sq ft one-bedroom ADU, and a 238 sq ft recreation room. A dramatic custom glass pivot door opens to soaring 11-foot ceilings, wide-plank white oak flooring, and curated designer finishes throughout. Highlights include a glass-enclosed executive office with Venetian plaster, custom wine display, and a stunning chef’s kitchen featuring white oak cabinetry, Taj Mahal quartzite, Thermador appliances, and a fully equipped butler’s pantry. Designed for sophisticated entertaining, expansive pocket doors seamlessly connect the great room to a resort-style backyard with pool, spa, outdoor kitchen, and private half basketball court. A custom tiered movie theater with integrated surround sound creates a true cinematic experience. Upstairs, 10-foot ceilings frame an impressive primary suite with a boutique-style walk-in closet and spa-inspired marble bath with glass-enclosed double shower. Three additional bedrooms feature private en-suite baths. Emtek hardware, dual laundry areas, smart-home integration, and Control4 readiness complete this exceptional residence. A rare combination of architecture, craftsmanship, and resort-style living in the heart of Tarzana.
Property Details
Price:
$5,695,000
MLS #:
SR26099697
Status:
Active
Beds:
6
Baths:
7
Type:
Single Family
Subtype:
Single Family Residence
Neighborhood:
tartarzana
Listed Date:
Jun 17, 2026
Finished Sq Ft:
6,896
Lot Size:
17,863 sqft / 0.41 acres (approx)
Year Built:
2026
See this Listing
Schools
School District:
Taft Union
Interior
Appliances
DW, MW, RF, EO, ER
Bathrooms
6 Full Bathrooms, 1 Half Bathroom
Cooling
CA, ELC
Flooring
TILE, VINY
Heating
CF
Interior Features
AF, BI, FU, BAR, RECL, CERC, TILC, LRBA, OFP, TSCE, BL, CC, HCEL, QTZC
Laundry Features
IR, ICL
Levels
A, U
Main Level Bathrooms
6
Main Level Bedrooms
6
Exterior
Architectural Style
BNG
Attached Garage YN
1
Common Walls
NCW
Community Features
SDW, SL, VLY
Direction Faces
S
Fencing
XLNT, NEW
Garage Spaces
2
New Construction YN
1
Parking Spots
2
Parking Total
2
Patio And Porch Features
DK
Security Features
SS
Spa Features
NO
View
CI, VA, NE
Financial
Map
Community
- Address5421 Bothwell Tarzana CA
- CityTarzana
- CountyLos Angeles
- Zip Code91356
Market Summary
Current real estate data for Single Family in Tarzana as of Oct 17, 2026
197
Single Family Listed
79
Avg DOM
383
Avg $ / SqFt
$1,498,410
Avg List Price
Property Summary
- 5421 Bothwell Tarzana CA is a Single Family for sale in Tarzana, CA, 91356. It is listed for $5,695,000 and features 6 beds, 7 baths, and has approximately 6,896 square feet of living space, and was originally constructed in 2026. The current price per square foot is $826. The average price per square foot for Single Family listings in Tarzana is $383. The average listing price for Single Family in Tarzana is $1,498,410.
Similar Listings Nearby
 Courtesy of Equity Union. Disclaimer: All data relating to real estate for sale on this page comes from the Broker Reciprocity (BR) of the California Regional Multiple Listing Service. Detailed information about real estate listings held by brokerage firms other than include the name of the listing broker. Neither the listing company nor shall be responsible for any typographical errors, misinformation, misprints and shall be held totally harmless. The Broker providing this data believes it to be correct, but advises interested parties to confirm any item before relying on it in a purchase decision. Copyright 2026. California Regional Multiple Listing Service. All rights reserved.
5421 Bothwell
Tarzana, CA
An architectural statement of exceptional scale and sophistication, this newly constructed Tarzana estate offers over 6,900 sq ft of total living space, including a 5-bedroom, 5.5-bath main residence, an 882 sq ft one-bedroom ADU, and a 238 sq ft recreation room. A dramatic custom glass pivot door opens to soaring 11-foot ceilings, wide-plank white oak flooring, and curated designer finishes throughout. Highlights include a glass-enclosed executive office with Venetian plaster, custom wine display, and a stunning chef’s kitchen featuring white oak cabinetry, Taj Mahal quartzite, Thermador appliances, and a fully equipped butler’s pantry. Designed for sophisticated entertaining, expansive pocket doors seamlessly connect the great room to a resort-style backyard with pool, spa, outdoor kitchen, and private half basketball court. A custom tiered movie theater with integrated surround sound creates a true cinematic experience. Upstairs, 10-foot ceilings frame an impressive primary suite with a boutique-style walk-in closet and spa-inspired marble bath with glass-enclosed double shower. Three additional bedrooms feature private en-suite baths. Emtek hardware, dual laundry areas, smart-home integration, and Control4 readiness complete this exceptional residence. A rare combination of architecture, craftsmanship, and resort-style living in the heart of Tarzana.
Property Details
Price:
$5,295,000
MLS #:
SR26221217
Status:
Active
Beds:
6
Baths:
7
Type:
Single Family
Subtype:
Single Family Residence
Neighborhood:
tartarzana
Listed Date:
Oct 12, 2026
Finished Sq Ft:
6,896
Lot Size:
17,863 sqft / 0.41 acres (approx)
Year Built:
2026
See this Listing
Schools
School District:
Taft Union
Interior
Appliances
DW, MW, RF, EO, ER
Bathrooms
6 Full Bathrooms, 1 Half Bathroom
Cooling
CA, ELC
Flooring
TILE, VINY
Heating
CF
Interior Features
AF, BI, FU, BAR, RECL, CERC, TILC, LRBA, OFP, TSCE, BL, CC, HCEL, QTZC
Laundry Features
IR, ICL
Levels
A, U
Main Level Bathrooms
6
Main Level Bedrooms
6
Exterior
Architectural Style
BNG
Attached Garage YN
1
Common Walls
NCW
Community Features
SDW, SL, VLY
Direction Faces
S
Fencing
XLNT, NEW
Garage Spaces
2
New Construction YN
1
Parking Spots
2
Parking Total
2
Patio And Porch Features
DK
Security Features
SS
Spa Features
NO
View
CI, VA, NE
Financial
Map
Community
- Address5421 Bothwell Tarzana CA
- CityTarzana
- CountyLos Angeles
- Zip Code91356
Market Summary
Current real estate data for Single Family in Tarzana as of Oct 17, 2026
197
Single Family Listed
79
Avg DOM
383
Avg $ / SqFt
$1,498,410
Avg List Price
Property Summary
- 5421 Bothwell Tarzana CA is a Single Family for sale in Tarzana, CA, 91356. It is listed for $5,295,000 and features 6 beds, 7 baths, and has approximately 6,896 square feet of living space, and was originally constructed in 2026. The current price per square foot is $768. The average price per square foot for Single Family listings in Tarzana is $383. The average listing price for Single Family in Tarzana is $1,498,410.