
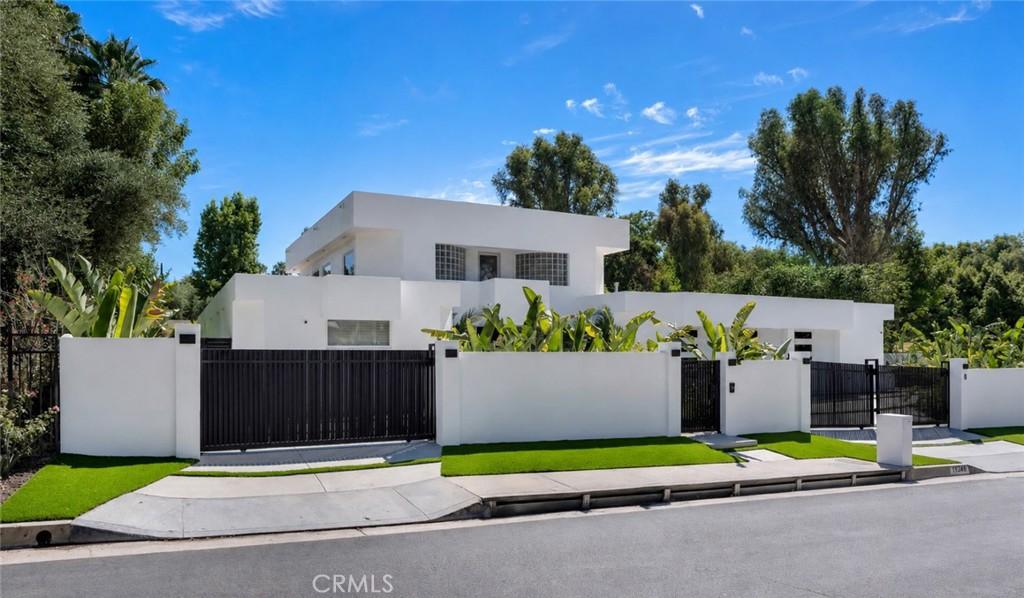
Guaranteed unlike anything you’ve seen in this coveted South of the Boulevard location. This extraordinary architectural estate is a true modern custom masterpiece, conceived through the owner’s vision and brought to life with exceptional craftsmanship and meticulous attention to detail. Having undergone more than $573,000 in luxury renovations and improvements since 2024, this turnkey residence delivers an unparalleled blend of sophisticated design and resort-style amenities
Beyond the private gated entrance, a circular driveway creates an unforgettable arrival to this remarkable 3,120 Sqft home. Inside, soaring nearly 18-foot ceilings and a dramatic south-facing wall of glass flood the great room with natural light, while a stunning double-sided fireplace creates a seamless connection between the elegant interior and the outdoor living spaces.
The completely reimagined chef’s kitchen showcases custom cabinetry, designer countertops, full-height backsplash, premium appliances and an inviting breakfast area that flows effortlessly into a warm family retreat anchored by a second fireplace.
The luxurious primary suite serves as a private sanctuary, complete with its own fireplace, dual walk-in closets and a spa-inspired bath featuring an oversized walk-in shower, soaking tub, dual vanities and exquisite custom finishes. A spiral staircase leads to an expansive loft with an adjoining private balcony—an inspiring setting for an executive office, artist’s studio, library or creative retreat. Additionally, two secondary bedrooms share a beautifully designed Jack-and-Jill bath.
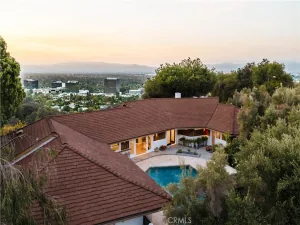
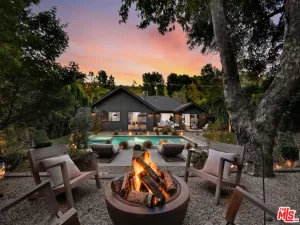
Step outside to your own private resort, an entertainer’s paradise featuring a newly constructed saltwater pool with color-changing LED lighting, waterfalls, dramatic fire bowls, and state-of-the-art equipment. The outdoor experience continues with a custom outdoor kitchen, expansive entertaining patio, designer hardscape, lush turf and landscaping, Malibu lighting, upgraded privacy walls, and multiple areas designed for both intimate gatherings and grand-scale entertaining. Additional features include a spacious laundry room and oversized three-car garage.
This is more than a home—it’s a rare architectural statement offering luxury, privacy and contemporary design in one of the Valley’s most desirable South of the Boulevard neighborhoods close to El Caballero / Mulholland Hills Country Clubs, Trader Joes, Gelsons Market, award winning schools and minutes to Ventura Blvd and the 101.
Beyond the private gated entrance, a circular driveway creates an unforgettable arrival to this remarkable 3,120 Sqft home. Inside, soaring nearly 18-foot ceilings and a dramatic south-facing wall of glass flood the great room with natural light, while a stunning double-sided fireplace creates a seamless connection between the elegant interior and the outdoor living spaces.
The completely reimagined chef’s kitchen showcases custom cabinetry, designer countertops, full-height backsplash, premium appliances and an inviting breakfast area that flows effortlessly into a warm family retreat anchored by a second fireplace.
The luxurious primary suite serves as a private sanctuary, complete with its own fireplace, dual walk-in closets and a spa-inspired bath featuring an oversized walk-in shower, soaking tub, dual vanities and exquisite custom finishes. A spiral staircase leads to an expansive loft with an adjoining private balcony—an inspiring setting for an executive office, artist’s studio, library or creative retreat. Additionally, two secondary bedrooms share a beautifully designed Jack-and-Jill bath.
Step outside to your own private resort, an entertainer’s paradise featuring a newly constructed saltwater pool with color-changing LED lighting, waterfalls, dramatic fire bowls, and state-of-the-art equipment. The outdoor experience continues with a custom outdoor kitchen, expansive entertaining patio, designer hardscape, lush turf and landscaping, Malibu lighting, upgraded privacy walls, and multiple areas designed for both intimate gatherings and grand-scale entertaining. Additional features include a spacious laundry room and oversized three-car garage.
This is more than a home—it’s a rare architectural statement offering luxury, privacy and contemporary design in one of the Valley’s most desirable South of the Boulevard neighborhoods close to El Caballero / Mulholland Hills Country Clubs, Trader Joes, Gelsons Market, award winning schools and minutes to Ventura Blvd and the 101.
Property Details
Price:
$2,549,000
MLS #:
SR26158482
Status:
Active
Beds:
3
Baths:
3
Type:
Single Family
Subtype:
Single Family Residence
Neighborhood:
tartarzana
Listed Date:
Aug 19, 2026
Finished Sq Ft:
3,120
Lot Size:
8,821 sqft / 0.20 acres (approx)
Year Built:
1994
See this Listing
Schools
School District:
Los Angeles Unified
Interior
Bathrooms
2 Full Bathrooms, 1 Three Quarter Bathroom
Cooling
CA
Flooring
TILE
Heating
CF
Interior Features
BAR, OFP, HCEL
Laundry Features
IR
Levels
A
Main Level Bathrooms
3
Main Level Bedrooms
3
Exterior
Architectural Style
MOD
Attached Garage YN
1
Common Walls
NCW
Community Features
SUB
Direction Faces
N
Garage Spaces
3
Parking Spots
3
Parking Total
3
Patio And Porch Features
PTO
Security Features
SS
View
NE
Financial
Map
Community
- Address19246 Rosita ST Tarzana CA
- CityTarzana
- CountyLos Angeles
- Zip Code91356
Market Summary
Current real estate data for Single Family in Tarzana as of Oct 06, 2026
185
Single Family Listed
75
Avg DOM
389
Avg $ / SqFt
$1,535,426
Avg List Price
Property Summary
- 19246 Rosita ST Tarzana CA is a Single Family for sale in Tarzana, CA, 91356. It is listed for $2,549,000 and features 3 beds, 3 baths, and has approximately 3,120 square feet of living space, and was originally constructed in 1994. The current price per square foot is $817. The average price per square foot for Single Family listings in Tarzana is $389. The average listing price for Single Family in Tarzana is $1,535,426.
Similar Listings Nearby

 Courtesy of Rodeo Realty. Disclaimer: All data relating to real estate for sale on this page comes from the Broker Reciprocity (BR) of the California Regional Multiple Listing Service. Detailed information about real estate listings held by brokerage firms other than include the name of the listing broker. Neither the listing company nor shall be responsible for any typographical errors, misinformation, misprints and shall be held totally harmless. The Broker providing this data believes it to be correct, but advises interested parties to confirm any item before relying on it in a purchase decision. Copyright 2026. California Regional Multiple Listing Service. All rights reserved.
19246 Rosita ST
Tarzana, CA