
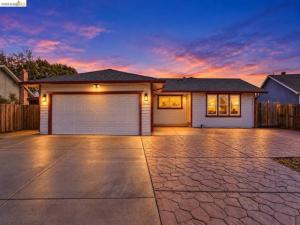
Room to spread out, room to play, and room to dream! This single-story Montebello Vista home sits on a generous 8,406 sq ft lot, so there’s space for everyone and everything, and no stairs to climb at the end of a long day. Step inside to a bright, open living room with a wall of windows, glossy tile floors that bounce the sunlight around, and recessed lighting that keeps things cheerful day and night. Picture a big sectional, a reading corner, or a spot for the holiday tree right in that window – perfect for the holidays right around the corner! The kitchen is ready for real cooking, with loads of wood cabinetry, plenty of counter space, a gas range, a built-in microwave, and a dishwasher. It flows right into the family room, where a classic brick fireplace sets the scene for cozy movie nights, game nights, and s’mores-indoors kind of nights. Then keep going, because here comes the fun part. The vaulted-ceiling bonus room has a ceiling fan, warm wood-look floors, and sliding doors on two sides that pull the outdoors right in. A mural wall adds a splash of personality. Make it a game room, home gym, art studio, music room, playroom, home office with a view, or the hangout spot everyone fights over. It’s whatever you need it to be. Three comfy bedrooms with wood-look floors give everyone their own retreat. The primary suite has its own refreshed bath with a glass-door walk-in shower, a stylish vanity, and open shelving. The hall bath keeps things easy for guests. Now head outside, where this lot really shines. A covered patio strung with lanterns is made for summer dinners, birthday parties, and long conversations after dark. The wood deck is the perfect place for morning coffee. And the wide-open concrete yard? That’s a blank canvas. Think BBQ cook-offs, bike riding, a garden full of raised beds, a hot tub, outdoor movie nights, or room for weekend projects. Bring your ideas, there’s space for them here. Out front, a stamped concrete driveway, a 2-car garage, and a fenced front yard add curb appeal and peace of mind. Central heat and air keep you comfortable all year. Just minutes to Travis AFB, Hwy 12, and I-80 for an easy commute, plus nearby shopping, dining, and the Suisun Waterfront. Homes with this much room to live, work, and play don’t come along often. Come see it and start imagining all the possibilities!
Property Details
Price:
$550,000
MLS #:
41152707
Status:
Active
Beds:
3
Baths:
2
Type:
Single Family
Subtype:
Single Family Residence
Subdivision:
MONTEBELLO VISTA
Listed Date:
Oct 30, 2026
Finished Sq Ft:
1,334
Lot Size:
8,406 sqft / 0.19 acres (approx)
Year Built:
1984
See this Listing
Schools
Interior
Bathrooms
2 Full Bathrooms
Cooling
Central Air
Flooring
Tile, Wood, Laminate
Heating
Natural Gas
Levels
One
Exterior
Architectural Style
Contemporary
Attached Garage YN
1
Construction Materials
Stucco
Covered Spaces
2
Garage Spaces
2
Parking Features
Garage
Parking Spots
2
Parking Total
2
Financial
Map
Community
- Address1511 Casa Loma Way Suisun City CA
- SubdivisionMONTEBELLO VISTA
- CitySuisun City
- CountySolano
- Zip Code94585-3040
Subdivisions in Suisun City
Market Summary
Current real estate data for Single Family in Suisun City as of Nov 02, 2026
16
Single Family Listed
166
Avg DOM
338
Avg $ / SqFt
$533,178
Avg List Price
Property Summary
- Located in the MONTEBELLO VISTA subdivision, 1511 Casa Loma Way Suisun City CA is a Single Family for sale in Suisun City, CA, 94585-3040. It is listed for $550,000 and features 3 beds, 2 baths, and has approximately 1,334 square feet of living space, and was originally constructed in 1984. The current price per square foot is $412. The average price per square foot for Single Family listings in Suisun City is $338. The average listing price for Single Family in Suisun City is $533,178.
Similar Listings Nearby
 Courtesy of EXP Realty. Disclaimer: All data relating to real estate for sale on this page comes from the Broker Reciprocity (BR) of the California Regional Multiple Listing Service. Detailed information about real estate listings held by brokerage firms other than include the name of the listing broker. Neither the listing company nor shall be responsible for any typographical errors, misinformation, misprints and shall be held totally harmless. The Broker providing this data believes it to be correct, but advises interested parties to confirm any item before relying on it in a purchase decision. Copyright 2026. California Regional Multiple Listing Service. All rights reserved.
1511 Casa Loma Way
Suisun City, CA