
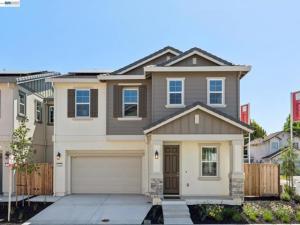
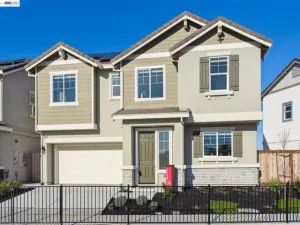
Fall into savings-builder incentives for rate buydown ad closing costs available! This beautifully designed 2,346 sq. ft. home offers 4 bedrooms, 2.5 bathrooms, and a layout that blends comfort, function, and style. The first floor features a formal dining space that flows into a chef-inspired kitchen. With stainless steel appliances, granite countertops, a large center island, custom cabinetry, and pantry, this kitchen is ideal for both everyday cooking and entertaining. Upstairs, you’ll find a versatile loft that can serve as a second living area, media room, office, or playroom- offering flexibility to meet your lifestyle needs. The second-floor laundry room is thoughtfully positioned near all four bedrooms, making household routines easier and more efficient. The private primary suite is a relaxing retreat with a large walk-in closet and a spa-like en-suite bathroom that includes dual sinks, a soaking tub and a glass-enclosed shower. Don’t miss your chance, low-maintenance living and all the conveniences you need right at your doorstep. Midway Meadows provides everything you need to live comfortably and conveniently, just minutes away from shopping, restaurants, entertainment, North Bay hospital, parks and recreation! Photos are of the actual home-new construction
Property Details
Price:
$679,000
MLS #:
41151860
Status:
Active
Beds:
4
Baths:
2.5
Type:
Single Family
Listed Date:
Oct 21, 2026
Finished Sq Ft:
2,346
Lot Size:
4,887 sqft / 0.11 acres (approx)
Year Built:
2026
See this Listing
Schools
Interior
Bathrooms
2 Full Bathrooms, 1 Half Bathroom
Cooling
Central Air
Flooring
Tile, Vinyl, Carpet
Heating
Forced Air
Levels
Two
Exterior
Architectural Style
Craftsman
Attached Garage YN
1
Construction Materials
Wood Siding, Stucco, Brick Veneer
Covered Spaces
2
Garage Spaces
2
Lot Features
Front Yard, Back Yard
New Construction YN
1
Parking Features
Garage, Garage Door Opener, Parking Space
Parking Spots
4
Parking Total
4
Patio And Porch Features
Front Porch
Roof
Tile
Window Features
Screens
Financial
Map
Community
- Address137 Creek View Cir Fairfield CA
- SubdivisionOther
- CityFairfield
- CountySolano
- Zip Code94533
Subdivisions in Fairfield
Market Summary
Current real estate data for Single Family in Fairfield as of Oct 23, 2026
47
Single Family Listed
95
Avg DOM
453
Avg $ / SqFt
$1,775,793
Avg List Price
Property Summary
- Located in the Other subdivision, 137 Creek View Cir Fairfield CA is a Single Family for sale in Fairfield, CA, 94533. It is listed for $679,000 and features 4 beds, 3 baths, and has approximately 2,346 square feet of living space, and was originally constructed in 2026. The current price per square foot is $289. The average price per square foot for Single Family listings in Fairfield is $453. The average listing price for Single Family in Fairfield is $1,775,793.
Similar Listings Nearby
 Courtesy of Discovery Realty Inc. Disclaimer: All data relating to real estate for sale on this page comes from the Broker Reciprocity (BR) of the California Regional Multiple Listing Service. Detailed information about real estate listings held by brokerage firms other than include the name of the listing broker. Neither the listing company nor shall be responsible for any typographical errors, misinformation, misprints and shall be held totally harmless. The Broker providing this data believes it to be correct, but advises interested parties to confirm any item before relying on it in a purchase decision. Copyright 2026. California Regional Multiple Listing Service. All rights reserved.
137 Creek View Cir
Fairfield, CA