
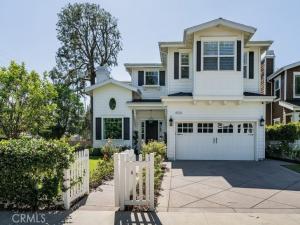
Spectacular custom-built Cape Cod residence offering refined Studio City living with 5 Bedrooms, 4.5 Bathrooms, and a beautifully designed open-concept floor plan ideal for everyday comfort and elevated entertaining. A dramatic entry welcomes you into a bright Formal Living Room with fireplace, elegant Formal Dining Room with coffered ceiling, and new White Oak plank flooring throughout. The expansive Great Room seamlessly combines the Chef’s Kitchen, Breakfast Area, and spacious Family Room with direct access to the private rear yard. The stunning Kitchen features Carrera marble countertops, custom cabinetry, subway tile, walk-in pantry, Viking stainless steel appliances, professional-style 6-burner range, built-in wine refrigerator, and a dramatic 10-foot marble center island with prep sink and breakfast bar. The Family Room offers custom built-ins, surround sound, and an entertainment alcove. The luxurious Primary Suite includes a fireplace, two custom walk-in closets, and French doors opening to a private terrace overlooking the backyard. The spa-inspired Primary Bathroom showcases Carrera marble finishes, dual vanities, romantic clawfoot tub, and separate shower. With one en-suite Bedroom on the main level, four Bedrooms upstairs, including an oversized guest suite or office, 8-foot doors, crisp white wainscoting, custom moldings, newly painted interior, designer fixtures, and a private landscaped yard with pool and built-in spa, this exceptional lease opportunity delivers timeless style, comfort, and sophistication.
Property Details
Price:
$15,000
MLS #:
SR26168086
Status:
Active
Beds:
5
Baths:
5
Type:
Single Family
Subtype:
Single Family Residence
Neighborhood:
studstudiocity
Listed Date:
Aug 1, 2026
Finished Sq Ft:
4,111
Lot Size:
6,888 sqft / 0.16 acres (approx)
Year Built:
2010
See this Listing
Schools
School District:
Los Angeles Unified
Interior
Bathrooms
5 Full Bathrooms
Cooling
CA
Heating
CF
Laundry Features
IR
Levels
U
Main Level Bathrooms
2
Main Level Bedrooms
1
Exterior
Attached Garage YN
1
Common Walls
NCW
Community Features
SDW, SL
Garage Spaces
2
Parking Spots
2
Parking Total
2
Spa Features
IG, PVT
View
NE
Financial
Map
Community
- Address4503 Ethel Studio City CA
- CityStudio City
- CountyLos Angeles
- Zip Code91604
Subdivisions in Studio City
Market Summary
Current real estate data for Single Family in Studio City as of Sep 14, 2026
171
Single Family Listed
70
Avg DOM
492
Avg $ / SqFt
$2,204,234
Avg List Price
Property Summary
- 4503 Ethel Studio City CA is a Single Family for sale in Studio City, CA, 91604. It is listed for $15,000 and features 5 beds, 5 baths, and has approximately 4,111 square feet of living space, and was originally constructed in 2010. The current price per square foot is $4. The average price per square foot for Single Family listings in Studio City is $492. The average listing price for Single Family in Studio City is $2,204,234.
Similar Listings Nearby
 Courtesy of Berkshire Hathaway HomeServices California Properties. Disclaimer: All data relating to real estate for sale on this page comes from the Broker Reciprocity (BR) of the California Regional Multiple Listing Service. Detailed information about real estate listings held by brokerage firms other than include the name of the listing broker. Neither the listing company nor shall be responsible for any typographical errors, misinformation, misprints and shall be held totally harmless. The Broker providing this data believes it to be correct, but advises interested parties to confirm any item before relying on it in a purchase decision. Copyright 2026. California Regional Multiple Listing Service. All rights reserved.
4503 Ethel
Studio City, CA