
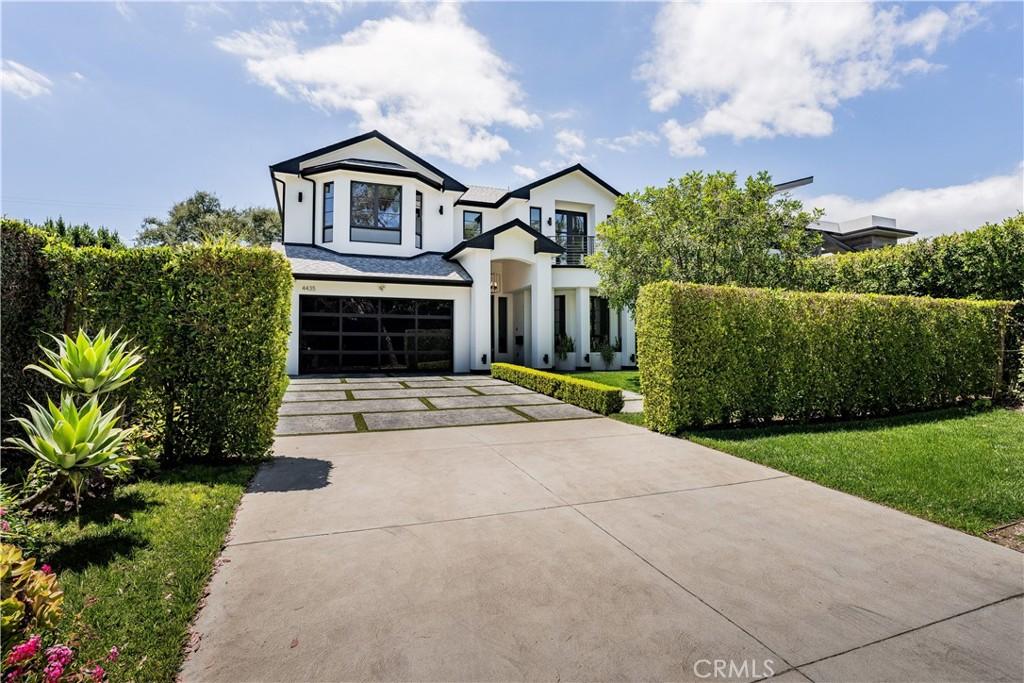
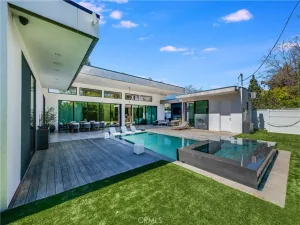
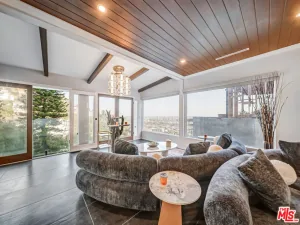
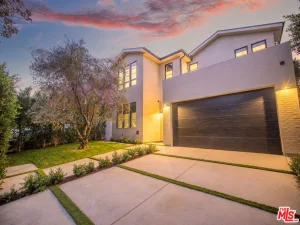
Fully furnished and ready for your discerning clients. One of the most impressive newer construction homes in a highly desirable neighborhood, this custom estate is conveniently located near premier Studio City shopping, dining, and major entertainment studios. The home is infused with an abundance of natural light, further enhancing the opulent finishes and stylish, flowing floor plan. Soaring high ceilings, walls of glass, and wonderful contemporary finishes combine with a lushly landscaped private oasis, complete with a safety-fenced pool and spa. Outdoor dining is a breeze with the built-in barbecue and ample seating for your guests. The chef’s kitchen features professional-grade Wolf and Sub-Zero appliances, Carrera marble counters, and a generous center island with extensive seating. Adjacent is a spacious family room with a grand fireplace and spectacular walls of glass blending the inside with the resort-like yard. The formal dining room can accommodate large parties and features a striking, full wall of climate-controlled wine storage. This advanced smart home is fully equipped with Lutron lighting, Sonos, Ring, Nest, and ADT security. The living accommodations consist of 5 en-suite bedrooms, including a large private suite downstairs and 4 additional en-suite bedrooms upstairs. Be enveloped by the sumptuous primary suite, complete with its own cozy fireplace and an oversized walk-in closet. The long driveway affords extra off-street parking, leading to the private garage and a discreet entry to the home. This incredible executive estate is available for a long-term lease. Imagine yourself entertaining with ease, inside and out!
Property Details
Price:
$19,000
MLS #:
OC26114965
Status:
Active
Beds:
5
Baths:
6
Type:
Single Family
Subtype:
Single Family Residence
Neighborhood:
nhonorthhollywood
Listed Date:
May 27, 2026
Finished Sq Ft:
5,130
Lot Size:
9,233 sqft / 0.21 acres (approx)
Year Built:
2015
See this Listing
Schools
School District:
Other
Interior
Appliances
DW, FZ, GD, IM, MW, RF, WLR, GO, BBQ, WHU
Bathrooms
6 Full Bathrooms
Cooling
CA
Flooring
WOOD
Heating
CF
Interior Features
BI, PC, FU, ST, SUND, PTRY, BL, ILFP
Laundry Features
IR, IN, UL, DINC, WINC
Levels
U
Main Level Bathrooms
2
Main Level Bedrooms
1
Exterior
Architectural Style
CB
Attached Garage YN
1
Common Walls
NCW
Community Features
SL, DGP
Fencing
XLNT
Garage Spaces
2
Parking Spots
6
Parking Total
6
Patio And Porch Features
PTO, OPN
Security Features
SD, COD, FSDS
Spa Features
HT, IG, PVT
View
PL
Window Features
BLI, DPW
Financial
Map
Community
- Address4435 Camellia Studio City CA
- CityStudio City
- CountyLos Angeles
- Zip Code91602
Subdivisions in Studio City
Market Summary
Current real estate data for Single Family in Studio City as of Oct 02, 2026
197
Single Family Listed
72
Avg DOM
510
Avg $ / SqFt
$2,347,211
Avg List Price
Property Summary
- 4435 Camellia Studio City CA is a Single Family for sale in Studio City, CA, 91602. It is listed for $19,000 and features 5 beds, 6 baths, and has approximately 5,130 square feet of living space, and was originally constructed in 2015. The current price per square foot is $4. The average price per square foot for Single Family listings in Studio City is $510. The average listing price for Single Family in Studio City is $2,347,211.
Similar Listings Nearby
 Courtesy of Pacific Sotheby’s Int’l Realty. Disclaimer: All data relating to real estate for sale on this page comes from the Broker Reciprocity (BR) of the California Regional Multiple Listing Service. Detailed information about real estate listings held by brokerage firms other than include the name of the listing broker. Neither the listing company nor shall be responsible for any typographical errors, misinformation, misprints and shall be held totally harmless. The Broker providing this data believes it to be correct, but advises interested parties to confirm any item before relying on it in a purchase decision. Copyright 2026. California Regional Multiple Listing Service. All rights reserved.
4435 Camellia
Studio City, CA