
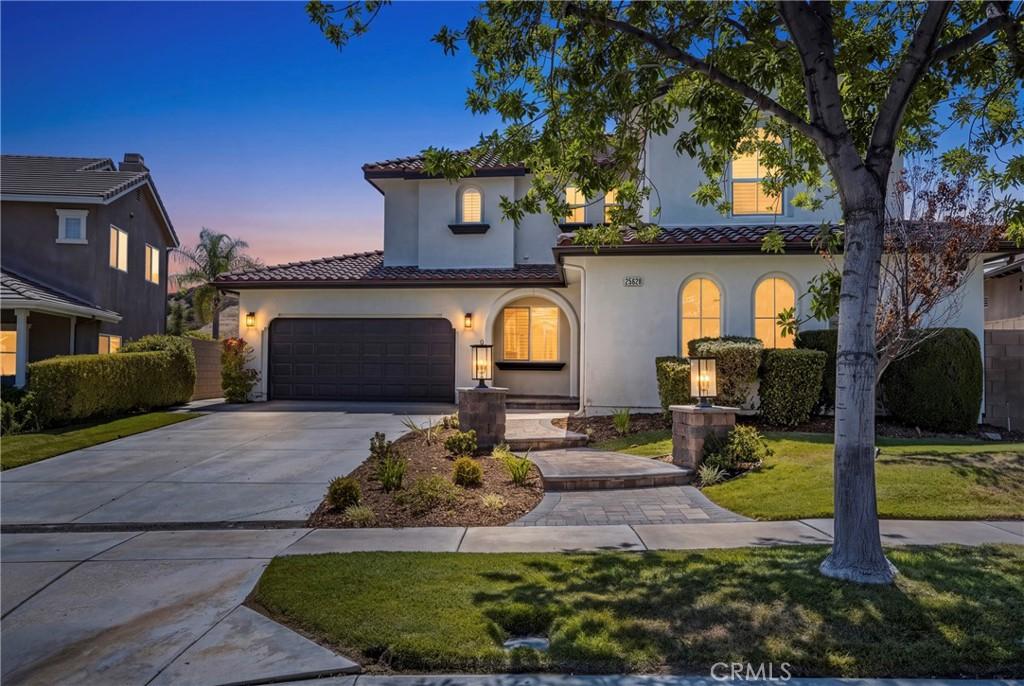
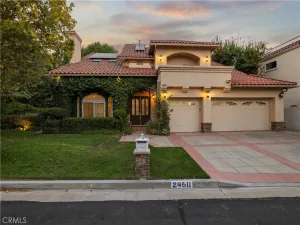
Nestled in the highly desirable community of Stevenson Ranch lies this beautifully updated Spanish-style home, ideally located within walking distance of award-winning Pico Canyon Elementary. The grand entrance welcomes you into a bright and expansive open floor plan where engineered Seashell Oak flooring flows throughout the main living areas. Designed for both everyday living and entertaining, the heart of the home seamlessly brings together the kitchen, dining and family rooms into one impressive open space. The updated kitchen features premium stainless steel appliances, quartz countertops and backsplash, statement lighting, a large waterfall island and walk-in pantry. The formal living room is enhanced by custom built-in media cabinetry, while the family room features its own custom media cabinetry, fireplace and in-ceiling surround sound. Upstairs, the exceptionally spacious primary suite offers a private retreat with ample room to unwind and views toward the surrounding hills, while a second en-suite bedroom features its own private bathroom and walk-in closet. Plantation shutters, recessed lighting and abundant natural light complement the home’s clean and contemporary design. Additional features include a whole-house fan and Nest thermostats. This home combines thoughtful upgrades, an exceptional floor plan and a highly sought-after location.
Property Details
Price:
$1,175,000
MLS #:
GD26202518
Status:
Active
Beds:
5
Baths:
4
Type:
Single Family
Subtype:
Single Family Residence
Subdivision:
Northstar Parkside NORST
Neighborhood:
stevstevensonranch
Listed Date:
Sep 16, 2026
Finished Sq Ft:
3,339
Lot Size:
6,543 sqft / 0.15 acres (approx)
Year Built:
2003
See this Listing
Schools
School District:
William S. Hart Union
Interior
Appliances
GD, MW, RF, _6BS, HOD
Bathrooms
4 Full Bathrooms
Cooling
CA, WHF
Flooring
TILE, WOOD, CARP
Heating
CF
Interior Features
BI, CF, RECL, SUND, OFP, PTRY, QTZC
Laundry Features
GE, IR
Levels
U
Main Level Bathrooms
4
Main Level Bedrooms
1
Exterior
Architectural Style
SPN
Attached Garage YN
1
Common Walls
NCW
Community Features
SDW, SL
Direction Faces
N
Fencing
WI
Garage Spaces
3
Parking Spots
3
Parking Total
3
Patio And Porch Features
CON, WOD
Roof
SPT
Security Features
SD
Spa Features
NO
View
HI
Window Features
PLS
Financial
HOA Fee
$40
HOA Fee Frequency
MO
Map
Community
- Address25628 Chase AV Stevenson Ranch CA
- SubdivisionNorthstar (Parkside) (NORST)
- CityStevenson Ranch
- CountyLos Angeles
- Zip Code91381
Subdivisions in Stevenson Ranch
Market Summary
Current real estate data for Single Family in Stevenson Ranch as of Sep 26, 2026
30
Single Family Listed
67
Avg DOM
424
Avg $ / SqFt
$1,259,393
Avg List Price
Property Summary
- Located in the Northstar (Parkside) (NORST) subdivision, 25628 Chase AV Stevenson Ranch CA is a Single Family for sale in Stevenson Ranch, CA, 91381. It is listed for $1,175,000 and features 5 beds, 4 baths, and has approximately 3,339 square feet of living space, and was originally constructed in 2003. The current price per square foot is $352. The average price per square foot for Single Family listings in Stevenson Ranch is $424. The average listing price for Single Family in Stevenson Ranch is $1,259,393.
Similar Listings Nearby
 Courtesy of Fortress California Realty. Disclaimer: All data relating to real estate for sale on this page comes from the Broker Reciprocity (BR) of the California Regional Multiple Listing Service. Detailed information about real estate listings held by brokerage firms other than include the name of the listing broker. Neither the listing company nor shall be responsible for any typographical errors, misinformation, misprints and shall be held totally harmless. The Broker providing this data believes it to be correct, but advises interested parties to confirm any item before relying on it in a purchase decision. Copyright 2026. California Regional Multiple Listing Service. All rights reserved.
25628 Chase AV
Stevenson Ranch, CA