
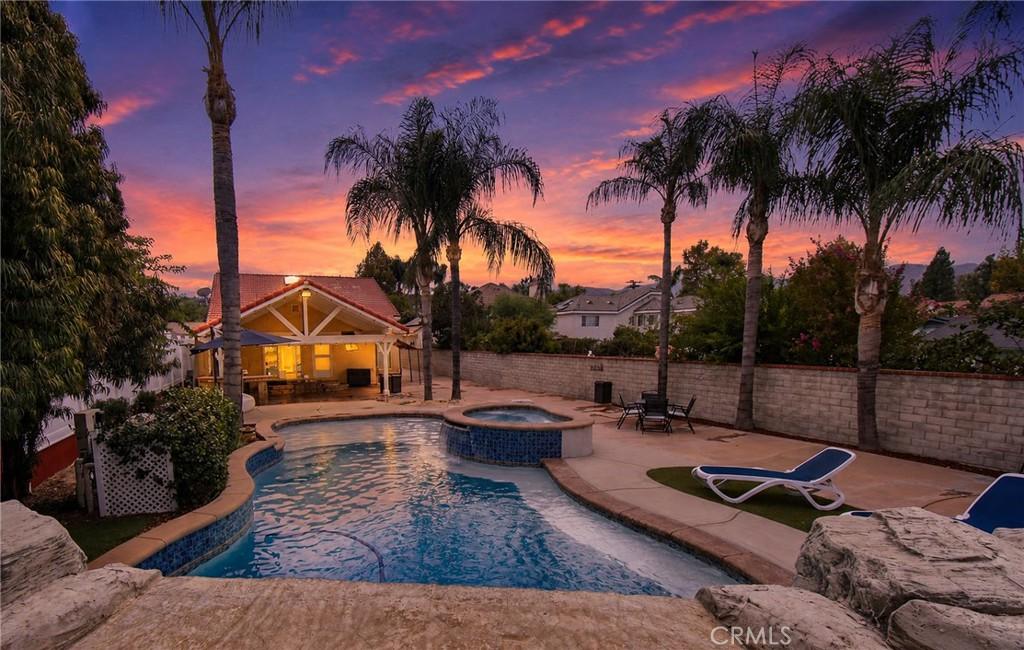
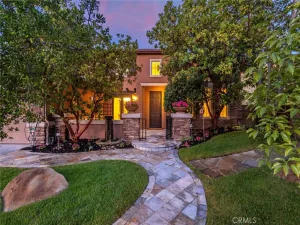
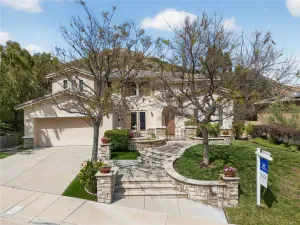
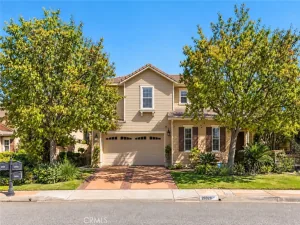
Exceptional two-story custom pool estate in the coveted heart of Happy Valley, set on an impressive 14,639 sq. ft. lot with true RV access and a detached three-car garage. Designed for refined living and effortless entertaining, this expansive residence offers 3,022 sq. ft. of living space with 6 bedrooms, 5 bathrooms, a private office, den, formal living room, elegant dining room, and abundant storage, all thoughtfully appointed with elevated finishes and meaningful upgrades throughout.
The interiors create an inviting sense of sophistication, featuring plantation shutters, new wood-style flooring, Fireplace, fresh interior paint, LED can lighting, and beautifully refreshed bathrooms. At the center of the home, the remodeled chef’s kitchen delivers both style and performance with an oversized island offering seating for six, self-closing cabinetry, pot filler, double oven with eight burners, stainless steel refrigerator, farmhouse sink, warming drawers, USB outlets, discreet under-counter receptacles, and upgraded designer finishes. A reimagined pantry and laundry room add custom cabinetry, a folding station, and a butler-style counter, while the updated bar area and built-in office provide elevated functionality for modern living.
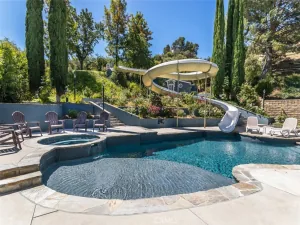
Outdoors, the property unfolds as a private resort-style retreat. A spacious covered patio is appointed with a gas barbecue grill, mini refrigerator, and electrical, creating the perfect setting for alfresco dining and year-round entertaining. The newer pool showcases an approximately 9-foot depth, generous Jacuzzi, Baja shelf, two umbrella sleeves, and a tranquil waterfall feature, all framed by mature trees, a privacy wall, and an expansive backyard environment designed for relaxation, gathering, and everyday luxury.
Additional amenities further distinguish this rare Happy Valley offering, including dual AC systems serving the upper and lower levels, a tankless water heater, app-controlled sprinkler system, multiple attic storage areas, two linen closets, and under-stair storage. The detached three-car garage enhances the estate’s flexibility with a full bath, kitchen, gas hookups, and potential ADU conversion, while the dedicated RV parking area includes hookups and a dump station. Lots of parking for all your toys in the backyard. A truly special residence offering scale, privacy, thoughtful upgrades, and exceptional lifestyle amenities in one of the area’s most desirable settings. Reach out for your private showing.
The interiors create an inviting sense of sophistication, featuring plantation shutters, new wood-style flooring, Fireplace, fresh interior paint, LED can lighting, and beautifully refreshed bathrooms. At the center of the home, the remodeled chef’s kitchen delivers both style and performance with an oversized island offering seating for six, self-closing cabinetry, pot filler, double oven with eight burners, stainless steel refrigerator, farmhouse sink, warming drawers, USB outlets, discreet under-counter receptacles, and upgraded designer finishes. A reimagined pantry and laundry room add custom cabinetry, a folding station, and a butler-style counter, while the updated bar area and built-in office provide elevated functionality for modern living.
Outdoors, the property unfolds as a private resort-style retreat. A spacious covered patio is appointed with a gas barbecue grill, mini refrigerator, and electrical, creating the perfect setting for alfresco dining and year-round entertaining. The newer pool showcases an approximately 9-foot depth, generous Jacuzzi, Baja shelf, two umbrella sleeves, and a tranquil waterfall feature, all framed by mature trees, a privacy wall, and an expansive backyard environment designed for relaxation, gathering, and everyday luxury.
Additional amenities further distinguish this rare Happy Valley offering, including dual AC systems serving the upper and lower levels, a tankless water heater, app-controlled sprinkler system, multiple attic storage areas, two linen closets, and under-stair storage. The detached three-car garage enhances the estate’s flexibility with a full bath, kitchen, gas hookups, and potential ADU conversion, while the dedicated RV parking area includes hookups and a dump station. Lots of parking for all your toys in the backyard. A truly special residence offering scale, privacy, thoughtful upgrades, and exceptional lifestyle amenities in one of the area’s most desirable settings. Reach out for your private showing.
Property Details
Price:
$1,347,950
MLS #:
SR26191353
Status:
Active
Beds:
6
Baths:
5
Type:
Single Family
Subtype:
Single Family Residence
Subdivision:
Happy Valley HPVY
Neighborhood:
new1newhall1
Listed Date:
Sep 6, 2026
Finished Sq Ft:
3,022
Lot Size:
14,644 sqft / 0.34 acres (approx)
Year Built:
1948
See this Listing
Schools
School District:
William S. Hart Union
Interior
Appliances
GD, IM, MW, RF, GR, DO, SCO, TW, WOD, WHU
Bathrooms
5 Full Bathrooms
Cooling
CA, ELC, WW
Flooring
TILE, WOOD, CARP
Heating
GAS, CF, FIR
Interior Features
BI, CF, ST, BAR, RECL, TRAK, BLKW, OFP, PTRY, TSCE, HCEL
Laundry Features
IR, IN, DINC, WH, WINC
Levels
U
Main Level Bathrooms
3
Main Level Bedrooms
3
Exterior
Accessibility Features
NO
Architectural Style
CB
Common Walls
NCW
Community Features
SL, SUB, FHL, CW, MTN, GOLF, PARK, HIKI
Exterior Features
BQ, LIT
Fencing
BW, XF, VNL
Garage Spaces
3
Other Structures
SBL, OB, SH
Parking Spots
13
Parking Total
13
Patio And Porch Features
CON, CO, PTO, PO, SL, STN, POR
Roof
SPT
Spa Features
HT, IG, PVT
View
MT
Window Features
PLS, SCR, SHT, SK, DPW
Financial
Map
Community
- Address23549 Cherry Newhall CA
- SubdivisionHappy Valley (HPVY)
- CityNewhall
- CountyLos Angeles
- Zip Code91321
Subdivisions in Newhall
- Apple Park APRK
- Canyon Gate CYNGA
- Colonial Fernando COLO
- Custom Newhall 1 CNEW1
- Custom Newhall 4 CNEW4
- Custom Newhall 5 CNEW5
- Custom Placerita Canyon CPLAC
- Del Prado DLPR
- Friendly Valley FRV
- Happy Valley HPVY
- Hidden Valley HDNV
- Kelton Estates KLTN
- Milestone MILES
- Mobile/Modular/Manufactured NEW1 MNEW1
- Paseo Dorena PSDO
- Peachland Condos PCHC
- Rainbow Glen RBGL
- Scenic Hills SCHL
- Sierra Glen SRGL
- The Oaks THEO
- Trenton Heights TRENT
Market Summary
Current real estate data for Single Family in Newhall as of Sep 30, 2026
70
Single Family Listed
69
Avg DOM
383
Avg $ / SqFt
$1,000,875
Avg List Price
Property Summary
- Located in the Happy Valley (HPVY) subdivision, 23549 Cherry Newhall CA is a Single Family for sale in Newhall, CA, 91321. It is listed for $1,347,950 and features 6 beds, 5 baths, and has approximately 3,022 square feet of living space, and was originally constructed in 1948. The current price per square foot is $446. The average price per square foot for Single Family listings in Newhall is $383. The average listing price for Single Family in Newhall is $1,000,875.
Similar Listings Nearby
 Courtesy of Keller Williams VIP Properties. Disclaimer: All data relating to real estate for sale on this page comes from the Broker Reciprocity (BR) of the California Regional Multiple Listing Service. Detailed information about real estate listings held by brokerage firms other than include the name of the listing broker. Neither the listing company nor shall be responsible for any typographical errors, misinformation, misprints and shall be held totally harmless. The Broker providing this data believes it to be correct, but advises interested parties to confirm any item before relying on it in a purchase decision. Copyright 2026. California Regional Multiple Listing Service. All rights reserved.
23549 Cherry
Newhall, CA