
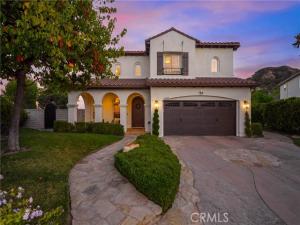
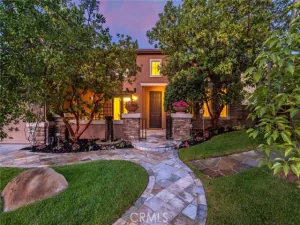
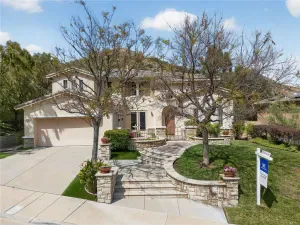
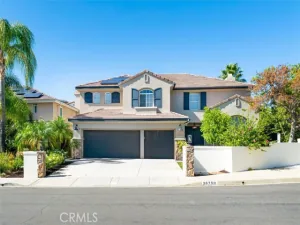
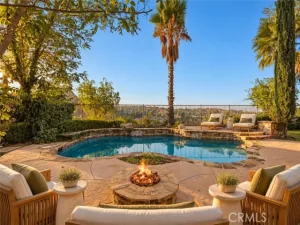
Set at the top of Stevenson Ranch on a picturesque tree lined street, this exceptional home sits on a private nearly 10,000 sq. ft lot at the end of a cul-de-sac, capturing sweeping mountain views. Timeless architecture, graceful arches, an oversized driveway, and a striking arched solid wood entry door create a beautiful first impression. Offering over 3,100 sq. ft with 4 bedrooms, 4 baths, and a spacious loft, the home pairs thoughtful design with inviting spaces for everyday living and entertaining. Inside, newer antique maple wood flooring, stunning designer lighting, luxurious window coverings, custom built-ins, and wainscoting bring warmth and character to a light-filled interior. The beautifully remodeled kitchen features rich custom cabinetry with glass display, a travertine subway tile backsplash and range accent, a hidden paneled refrigerator, custom hood, and JennAir stainless steel appliances. Endless beveled-edge quartz counters complement an oversized center island with granite counter and a coordinating edge detail. Formal living and dining rooms overlook the beautiful landscaped grounds, with French doors opening to the backyard. The family room offers custom built-ins, an elegant fireplace, and lovely views of the outdoor setting. A remodeled powder room with a marble vanity and access to the three car garage with ample storage complete the main level. Upstairs, the primary suite is a private retreat with sweeping mountain views, a romantic fireplace, an elegant chandelier, and two walk-in closets. The spacious bath includes dual vanities with quartz counters, a makeup station, an oversized soaking tub, and a walk-in shower. Three additional generously sized bedrooms include two connected by a Jack-and-Jill bath and one with a private ensuite. A sizable loft offers room for a media lounge, playroom, or office, while the convenient laundry room provides additional storage. The backyard is truly a standout. With expansive lawn, beautiful landscaping, and unforgettable mountain views, this park like setting offers tons of privacy, room to play, entertain, or explore the possibility of adding a pool. A lot of this size with so much room between neighbors is a rare find in Stevenson Ranch, all close to award-winning schools, parks, restaurants, shopping, and convenient freeway access.
Property Details
Price:
$1,399,000
MLS #:
SR26214071
Status:
Active Under Contract
Beds:
4
Baths:
3.5
Type:
Single Family
Subtype:
Single Family Residence
Subdivision:
Centex Ridge CRID
Neighborhood:
stevstevensonranch
Listed Date:
Oct 1, 2026
Finished Sq Ft:
3,107
Lot Size:
9,377 sqft / 0.22 acres (approx)
Year Built:
1999
See this Listing
Schools
School District:
William S. Hart Union
Interior
Appliances
6 Burner Stove, Gas Cooktop, Water Heater, Disposal, Microwave, Refrigerator, Gas Water Heater, Range Hood, Double Oven, Gas Oven, Dishwasher
Bathrooms
3 Full Bathrooms, 1 Half Bathroom
Cooling
Central Air
Flooring
Tile, Carpet, Wood
Heating
Central
Interior Features
High Ceilings, Granite Counters, Pantry, Recessed Lighting, Stone Counters, Open Floorplan, Block Walls, Crown Molding, Built-in Features, Wainscoting, Storage
Laundry Features
Inside, Laundry Room, Upper Level, Washer Included, Dryer Included
Levels
Two
Main Level Bathrooms
1
Exterior
Architectural Style
Traditional
Association Amenities
Sport Court, Trail(s), Management, Playground, Maintenance Grounds, Picnic Area, Other Courts
Attached Garage YN
1
Common Walls
No Common Walls
Community Features
Hiking, Street Lights, Sidewalks, Suburban, Park
Construction Materials
Stucco
Covered Spaces
3
Direction Faces
Northwest
Fencing
Good Condition
Garage Spaces
3
Lot Features
Sprinklers In Front, Cul-De-Sac, Lot 6500-9999, 0-1 Unit/Acre, Near Public Transit, Park Nearby, Sprinkler System, Sprinklers In Rear, Yard
Open Parking YN
1
Parking Features
Garage, Tandem, Direct Access, Garage Faces Front, Driveway
Parking Spots
3
Parking Total
3
Patio And Porch Features
Front Porch, Concrete, Porch, Patio Open, Patio, Slab, Wrap Around
Roof
Tile
Security Features
Security System
Spa Features
None
Stories
2
View
Mountain(s), Trees/Woods, Neighborhood, Canyon
Window Features
Shutters, Plantation Shutters, Drapes, Custom Covering, Roller Shields, Blinds, Screens
Financial
HOA Fee
$39
HOA Fee Frequency
Monthly
HOA Name
Stevenson Ranch HOA
HOA Phone
6612945270
Map
Community
- Address25506 Durant Place Stevenson Ranch CA
- SubdivisionCentex Ridge (CRID)
- CityStevenson Ranch
- CountyLos Angeles
- Zip Code91381
Subdivisions in Stevenson Ranch
Market Summary
Current real estate data for Single Family in Stevenson Ranch as of Oct 19, 2026
33
Single Family Listed
61
Avg DOM
436
Avg $ / SqFt
$1,323,845
Avg List Price
Property Summary
- Located in the Centex Ridge (CRID) subdivision, 25506 Durant Place Stevenson Ranch CA is a Single Family for sale in Stevenson Ranch, CA, 91381. It is listed for $1,399,000 and features 4 beds, 4 baths, and has approximately 3,107 square feet of living space, and was originally constructed in 1999. The current price per square foot is $450. The average price per square foot for Single Family listings in Stevenson Ranch is $436. The average listing price for Single Family in Stevenson Ranch is $1,323,845.
Similar Listings Nearby

 Courtesy of Equity Union. Disclaimer: All data relating to real estate for sale on this page comes from the Broker Reciprocity (BR) of the California Regional Multiple Listing Service. Detailed information about real estate listings held by brokerage firms other than include the name of the listing broker. Neither the listing company nor shall be responsible for any typographical errors, misinformation, misprints and shall be held totally harmless. The Broker providing this data believes it to be correct, but advises interested parties to confirm any item before relying on it in a purchase decision. Copyright 2026. California Regional Multiple Listing Service. All rights reserved.
25506 Durant Place
Stevenson Ranch, CA