
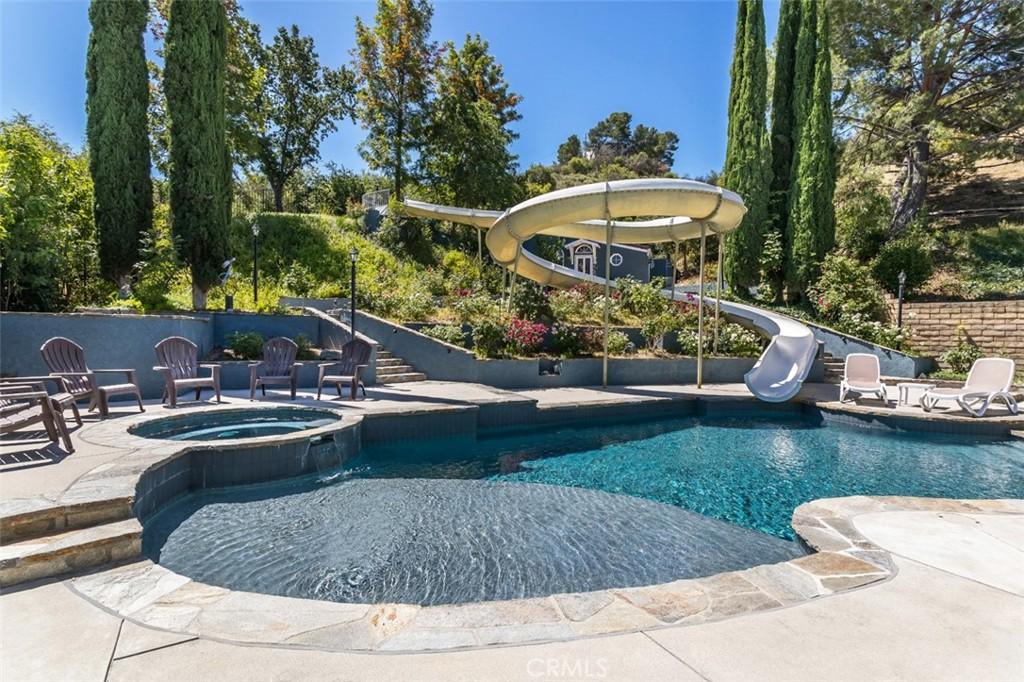
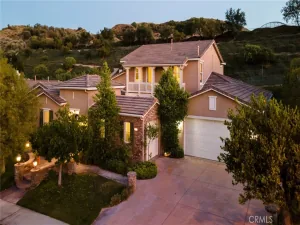
Custom home at the end of a cul-de-sac in Santa Clarita’s Peachland Estates with a detached 1-bedroom guest house and a resort-style backyard centered around a saltwater pool, spa, Baja shelf, and winding water slide. The approximately 3,594 sq ft main house sits on a 29,941 sq ft lot and has been extensively updated with newer HVAC units, energy-efficient windows, refreshed interior and exterior paint, upgraded landscaping and hardscape, and major pool improvements. Very low HOA dues and no Mello Roos add to the appeal of this freeway-convenient Newhall location just south of Lyons Avenue.
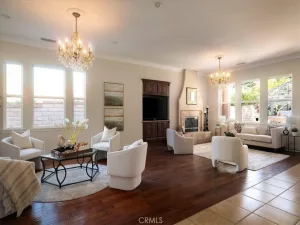
Inside, the dramatic entry has soaring ceilings, a curved staircase, custom rock accent wall, and statement chandeliers. The floor plan includes a formal living room with tongue-and-groove ceiling detail, a spacious dining area, sunroom, and a large family room with surround sound and an updated wet bar with newer countertop, sink, fixtures, and wine refrigerator. The kitchen includes granite countertops, custom cabinetry, travertine backsplash, stainless steel appliances, and an oversized breakfast nook.
Upstairs, the primary suite has beautiful Santa Clarita Valley views from a private balcony, an expanded custom closet, and an updated bathroom with custom vanities, granite countertops, soaking tub, and separate shower. Two additional bedrooms, an updated secondary bathroom, and upstairs laundry complete the second level. Updated window treatments and motorized sunroom shading add convenience throughout the home.
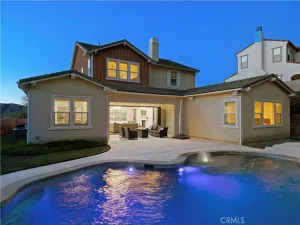
The backyard was designed for both entertaining and everyday use, with extensive hardscape, drainage improvements, refreshed landscaping, a covered outdoor living area, and a pool with resurfaced Baja shelf. The saltwater pool system includes an updated heater, pumps, filter, wireless controls, and a newer slide pump installed in 2026. Additional outdoor spaces include a built-in barbecue area, dog and utility run, terraced side yard, and a refreshed primary-suite patio deck.
The detached guest house provides valuable flexible living space with its own kitchen, living area, bedroom, bathroom, and laundry, making it ideal for extended family, guests, a private office, or separate living quarters. A 3-car attached garage, garage gym buildout, newer camera and alarm system, abundant storage, and a private end-of-cul-de-sac setting complete this unique Peachland Estates property.
Inside, the dramatic entry has soaring ceilings, a curved staircase, custom rock accent wall, and statement chandeliers. The floor plan includes a formal living room with tongue-and-groove ceiling detail, a spacious dining area, sunroom, and a large family room with surround sound and an updated wet bar with newer countertop, sink, fixtures, and wine refrigerator. The kitchen includes granite countertops, custom cabinetry, travertine backsplash, stainless steel appliances, and an oversized breakfast nook.
Upstairs, the primary suite has beautiful Santa Clarita Valley views from a private balcony, an expanded custom closet, and an updated bathroom with custom vanities, granite countertops, soaking tub, and separate shower. Two additional bedrooms, an updated secondary bathroom, and upstairs laundry complete the second level. Updated window treatments and motorized sunroom shading add convenience throughout the home.
The backyard was designed for both entertaining and everyday use, with extensive hardscape, drainage improvements, refreshed landscaping, a covered outdoor living area, and a pool with resurfaced Baja shelf. The saltwater pool system includes an updated heater, pumps, filter, wireless controls, and a newer slide pump installed in 2026. Additional outdoor spaces include a built-in barbecue area, dog and utility run, terraced side yard, and a refreshed primary-suite patio deck.
The detached guest house provides valuable flexible living space with its own kitchen, living area, bedroom, bathroom, and laundry, making it ideal for extended family, guests, a private office, or separate living quarters. A 3-car attached garage, garage gym buildout, newer camera and alarm system, abundant storage, and a private end-of-cul-de-sac setting complete this unique Peachland Estates property.
Property Details
Price:
$1,600,000
MLS #:
SR26138454
Status:
Active
Beds:
4
Baths:
4
Type:
Single Family
Subtype:
Single Family Residence
Subdivision:
Peachland Estates PCHE
Neighborhood:
new1newhall1
Listed Date:
Jul 2, 2026
Finished Sq Ft:
3,594
Lot Size:
29,941 sqft / 0.69 acres (approx)
Year Built:
1981
See this Listing
Schools
School District:
William S. Hart Union
Middle School:
Placerita
High School:
Hart
Interior
Bathrooms
4 Full Bathrooms
Cooling
CA
Flooring
WOOD
Heating
CF
Laundry Features
IR
Levels
U
Main Level Bathrooms
1
Exterior
Attached Garage YN
1
Common Walls
NCW
Community Features
SDW, STM, SL, SUB
Garage Spaces
3
Parking Spots
3
Parking Total
3
Roof
CON
Spa Features
PVT
View
HI
Financial
HOA Fee
$75
HOA Fee Frequency
MO
Map
Community
- Address24806 Rosepark CT Newhall CA
- SubdivisionPeachland Estates (PCHE)
- CityNewhall
- CountyLos Angeles
- Zip Code91321
Subdivisions in Newhall
- Apple Park APRK
- Canyon Gate CYNGA
- Colonial Fernando COLO
- Custom Newhall 1 CNEW1
- Custom Newhall 4 CNEW4
- Custom Newhall 5 CNEW5
- Custom Placerita Canyon CPLAC
- Del Prado DLPR
- Friendly Valley FRV
- Happy Valley HPVY
- Hidden Valley HDNV
- Kelton Estates KLTN
- Milestone MILES
- Mobile/Modular/Manufactured NEW1 MNEW1
- Paseo Dorena PSDO
- Peachland Condos PCHC
- Rainbow Glen RBGL
- Scenic Hills SCHL
- Sierra Glen SRGL
- The Oaks THEO
- Trenton Heights TRENT
Market Summary
Current real estate data for Single Family in Newhall as of Oct 16, 2026
86
Single Family Listed
66
Avg DOM
359
Avg $ / SqFt
$916,246
Avg List Price
Property Summary
- Located in the Peachland Estates (PCHE) subdivision, 24806 Rosepark CT Newhall CA is a Single Family for sale in Newhall, CA, 91321. It is listed for $1,600,000 and features 4 beds, 4 baths, and has approximately 3,594 square feet of living space, and was originally constructed in 1981. The current price per square foot is $445. The average price per square foot for Single Family listings in Newhall is $359. The average listing price for Single Family in Newhall is $916,246.
Similar Listings Nearby
 Courtesy of RE/MAX of Santa Clarita. Disclaimer: All data relating to real estate for sale on this page comes from the Broker Reciprocity (BR) of the California Regional Multiple Listing Service. Detailed information about real estate listings held by brokerage firms other than include the name of the listing broker. Neither the listing company nor shall be responsible for any typographical errors, misinformation, misprints and shall be held totally harmless. The Broker providing this data believes it to be correct, but advises interested parties to confirm any item before relying on it in a purchase decision. Copyright 2026. California Regional Multiple Listing Service. All rights reserved.
24806 Rosepark CT
Newhall, CA