
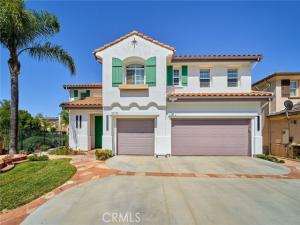
This stunning Mediterranean-style residence offers 4Br 3Ba Den exceptional curb appeal with its white stucco exterior, red-tile roof, charming green shutters, and a wide driveway leading to a spacious three-car garage. The beautifully landscaped front yard features a circular brick patio, mature palm trees and manicured greenery that creates a memorable first impression. A bold double-door entry sets the tone for the warm and inviting interior. Inside, the main level welcomes you with soaring ceilings, abundant natural light, and refined wall paneling. The formal living room offers a bright, open atmosphere with hardwood and tile flooring, large windows with plantation shutters, and classic architectural details. The adjacent formal dining room provides an elegant setting for gatherings with its statement chandelier and generous space. The open-concept kitchen serves as the heart of the home, featuring light wood cabinetry, a large center island with bar seating, stainless steel appliances, and ample counter space. It flows seamlessly into the breakfast area and expansive family room, complete with a cozy fireplace, entertainment niche, and multiple windows that fill the space with natural light. A convenient downstairs bedroom and full bathroom offer flexibility for guests or multi-generational living. Upstairs, the expansive primary suite boasts hardwood flooring, high ceilings, plantation shutters, and abundant natural light. Two additional bedrooms provide excellent size and versatility, while the upstairs bathroom offers a clean, functional layout. A dedicated office/den with built-in cabinetry and an upstairs laundry area add comfort and convenience. The backyard is a true highlight, featuring a spacious patio with a charming pergola, a built-in BBQ island, lush lawn, mature trees, and decorative brick-trimmed hardscape—perfect for outdoor dining and year-round enjoyment. Along the side of the property, a private walkway opens to serene canyon views and natural open space. Drone views showcase the home’s prime location within a picturesque neighborhood of well-maintained homes, tree-lined streets, and scenic mountain backdrops. With its impressive curb appeal, thoughtful layout, and tranquil surroundings, this home offers an exceptional blend of elegance, comfort, and California living. The property is also close to park, award-winning schools, popular shopping and restaurants, easy access to the Freeway.
Property Details
Price:
$1,259,900
MLS #:
GD26169144
Status:
Active
Beds:
4
Baths:
2.75
Type:
Single Family
Subtype:
Single Family Residence
Subdivision:
Belcrest BELC
Neighborhood:
stevstevensonranch
Listed Date:
Aug 3, 2026
Finished Sq Ft:
3,463
Lot Size:
9,043 sqft / 0.21 acres (approx)
Year Built:
2000
See this Listing
Schools
School District:
William S. Hart Union
Interior
Appliances
Disposal, Microwave, Tankless Water Heater, Gas Range, Double Oven, Dishwasher
Bathrooms
2 Full Bathrooms, 1 Three Quarter Bathroom
Cooling
Central Air
Flooring
Tile, Wood
Heating
Forced Air
Interior Features
Crown Molding, High Ceilings, Recessed Lighting
Laundry Features
Laundry Room, Upper Level
Levels
Two
Main Level Bathrooms
1
Main Level Bedrooms
1
Exterior
Architectural Style
Mediterranean
Association Amenities
Call for Rules, Barbecue, Outdoor Cooking Area
Attached Garage YN
1
Common Walls
No Common Walls
Community Features
Street Lights, Sidewalks, Park
Construction Materials
Concrete, Drywall Walls
Covered Spaces
3
Exterior Features
Rain Gutters
Fencing
Stone, Wrought Iron
Garage Spaces
3
Lot Features
Cul-De-Sac, Lot 6500-9999, 0-1 Unit/Acre, Front Yard, Back Yard
Open Parking YN
1
Parking Features
Garage, Paved, Garage – Three Door, Garage Faces Front, Driveway
Parking Spots
3
Parking Total
3
Patio And Porch Features
Covered, Patio
Roof
Tile
Spa Features
None
Stories
2
View
Canyon
Window Features
Double Pane Windows
Financial
HOA Fee
$35
HOA Fee Frequency
Monthly
HOA Name
Stevenson Ranch
HOA Phone
661-294-5270
Map
Community
- Address25750 Wallace Place Stevenson Ranch CA
- SubdivisionBelcrest (BELC)
- CityStevenson Ranch
- CountyLos Angeles
- Zip Code91381
Subdivisions in Stevenson Ranch
Market Summary
Current real estate data for Single Family in Stevenson Ranch as of Oct 20, 2026
34
Single Family Listed
62
Avg DOM
437
Avg $ / SqFt
$1,334,761
Avg List Price
Property Summary
- Located in the Belcrest (BELC) subdivision, 25750 Wallace Place Stevenson Ranch CA is a Single Family for sale in Stevenson Ranch, CA, 91381. It is listed for $1,259,900 and features 4 beds, 3 baths, and has approximately 3,463 square feet of living space, and was originally constructed in 2000. The current price per square foot is $364. The average price per square foot for Single Family listings in Stevenson Ranch is $437. The average listing price for Single Family in Stevenson Ranch is $1,334,761.
Similar Listings Nearby
 Courtesy of Dream Realty La Crescenta. Disclaimer: All data relating to real estate for sale on this page comes from the Broker Reciprocity (BR) of the California Regional Multiple Listing Service. Detailed information about real estate listings held by brokerage firms other than include the name of the listing broker. Neither the listing company nor shall be responsible for any typographical errors, misinformation, misprints and shall be held totally harmless. The Broker providing this data believes it to be correct, but advises interested parties to confirm any item before relying on it in a purchase decision. Copyright 2026. California Regional Multiple Listing Service. All rights reserved.
25750 Wallace Place
Stevenson Ranch, CA